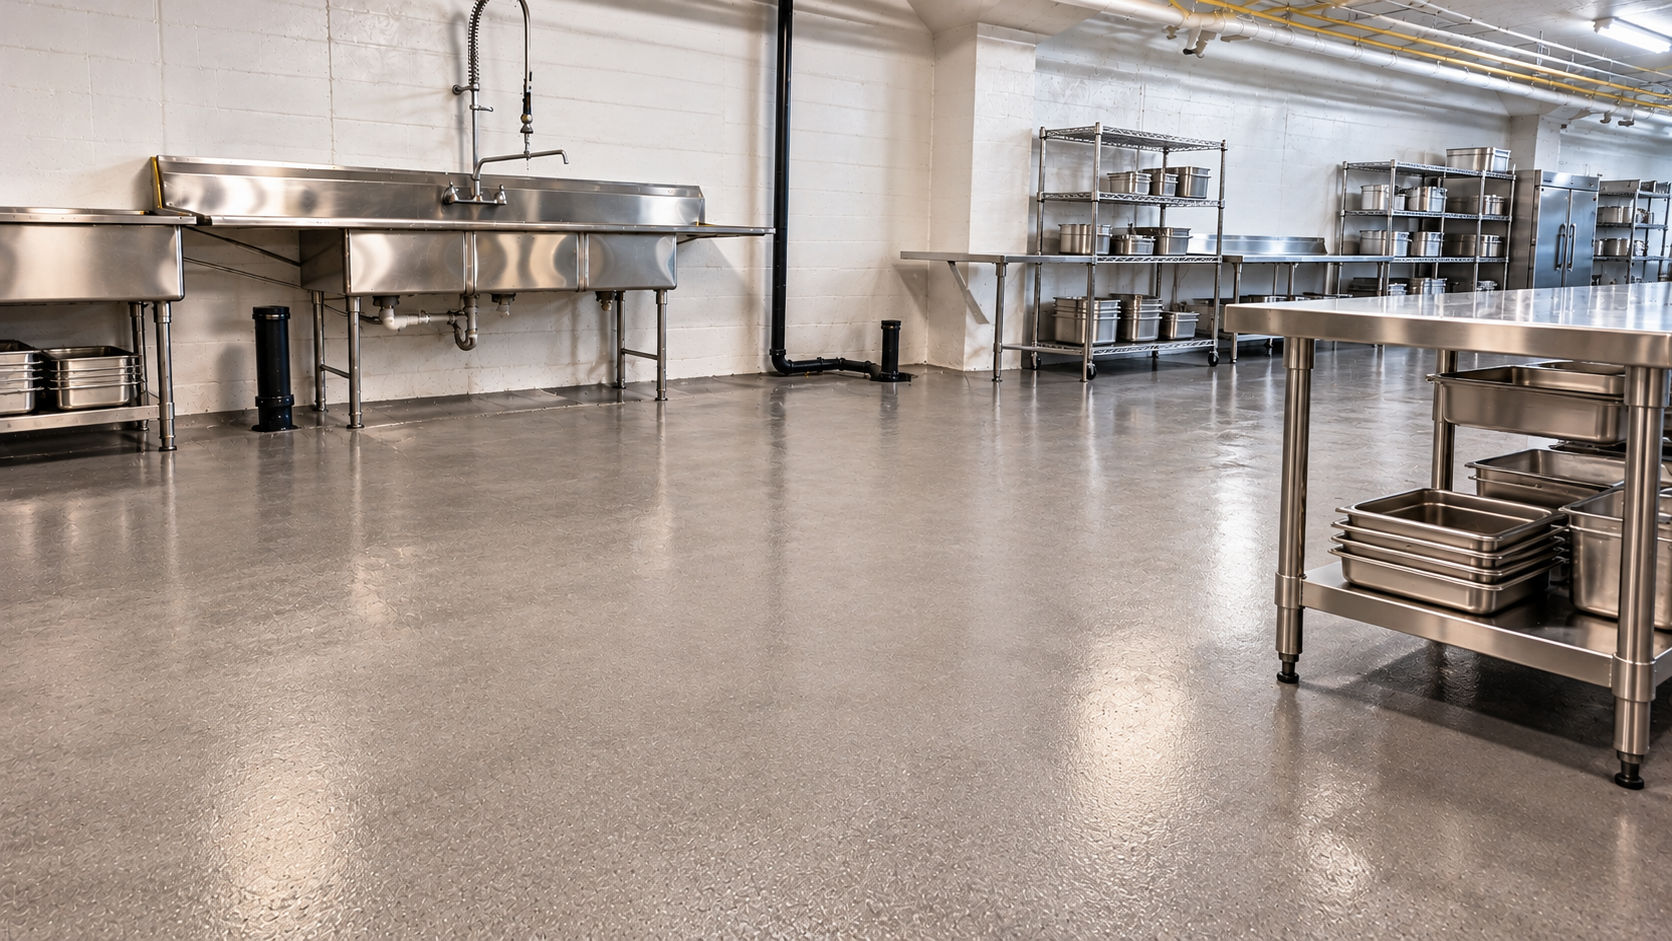
Valley Village restaurant plumbing has to fit a full commercial kitchen into storefronts that were often built for something else. Valley Village is a quiet, tree-lined Los Angeles neighborhood in the San Fernando Valley, tucked between North Hollywood and Studio City. Its commercial strips along Magnolia Boulevard, Laurel Canyon Boulevard, and Riverside Drive hold bakeries, delis, ramen shops, cafés, and family restaurants. Whenever a fresh concept signs a lease, the kitchen fixtures and waste lines must be planned around the menu and the building. This guide explains how to lay out both during a tenant improvement.
If you are opening a kitchen here, the steps below will help you avoid tearing out new work.
Fixtures and Waste Lines Work as One System
Every sink and appliance in a kitchen sends water somewhere. Some waste goes straight to the sanitary sewer. Other waste carries grease and must pass through an interceptor first. Still other gear empties indirectly, with an open break above the drain. So the fixture plan and the waste line plan cannot be separated. Change one, and the other changes too.
Start Valley Village Restaurant Plumbing With the Menu
First, settle the menu and service style. A bakery needs mixers, proofers, and big prep sinks. A ramen shop needs stock kettles, noodle cookers, and lots of hot water. Meanwhile, a deli needs slicers, prep tables, and a busy dish area. Next, the kitchen designer turns those needs into an equipment list. Each item on that list carries its own water, drain, and gas requirements.
The Core Kitchen Fixtures
Most restaurant kitchens share a basic set of fixtures. These include a three-compartment sink for washing, a prep sink for food, hand sinks at each work zone, and a mop sink for cleaning. In addition, a dish machine or a large pot sink handles heavy loads. The health department sets rules for where hand sinks go and how far staff can walk to reach one. So place hand sinks early in the layout.
Valley Village Restaurant Plumbing for Indirect Waste
Ice machines, steam tables, refrigeration units, and drink stations cannot connect straight to a drain. Instead, their waste falls across an open gap into a floor receptor. This protects food equipment from sewer backups. Therefore, floor sinks must sit near each piece of equipment that needs one. In addition, the floor sink must be easy to see and clean. Hiding it under equipment causes trouble during inspections.
Planning Waste Line Routes
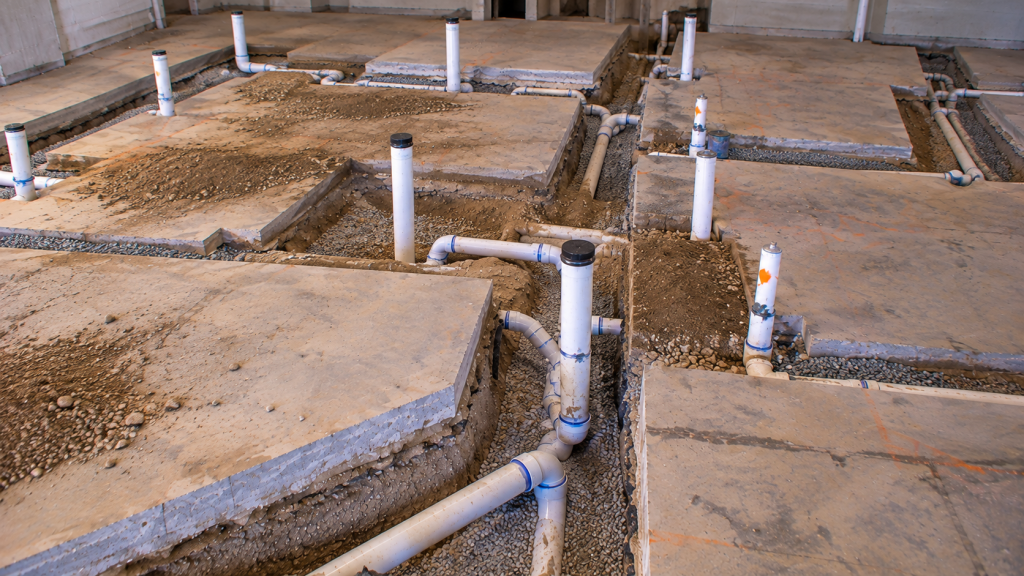
Next, the plumber draws the waste lines from each fixture to the building sewer. In a ground-floor storefront, these lines run under the slab. They must slope steadily, usually a quarter inch per foot. As a result, a long run ends up several inches deeper at the sewer end. In addition, each line needs cleanouts for future maintenance. Grouping fixtures along one wall shortens runs and saves money.
Separating Grease and Sanitary Waste
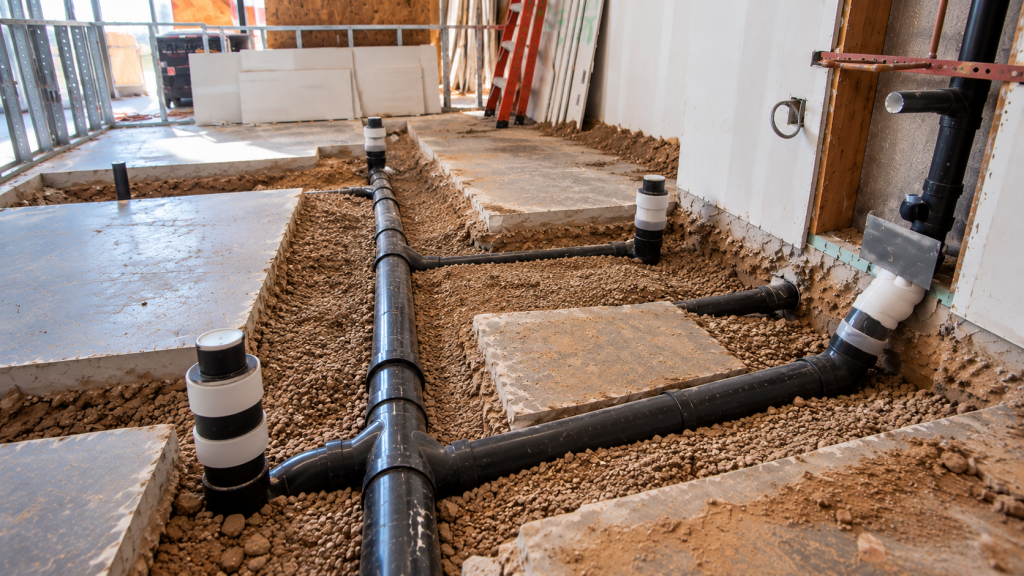
Fixtures that carry fat, like the scullery sink, the vegetable prep sink, and certain floor receptors, join a grease line. That line runs to a grease interceptor before joining the sanitary sewer. Restroom fixtures and hand sinks go straight to the sanitary line. Keeping these separate prevents grease from clogging the city sewer. Los Angeles Sanitation runs a fats, oils, and grease program that sets rules for interceptors and pumping. Our grease interceptor guide covers sizing basics.
Valley Village Restaurant Plumbing and the Interceptor
The interceptor may sit inside the kitchen, under the floor, or outside in the parking lot. Large in-ground units need room for a pump truck to reach them. However, many Valley Village storefronts have tight lots or alley access only. So the location takes careful thought. In addition, the landlord must approve any digging outside the suite. Settle the location before final design.
Hot Water Supply
Restaurants burn through hot water. Dish machines need very hot water, and three-compartment sinks need a steady supply. So the heater must keep up when the dinner rush hits at seven. Many kitchens use high-efficiency tankless units or a large commercial tank. In addition, dish machines may need a booster heater. Place heaters close to the dish area to cut wait times.
Water Service From LADWP
LADWP, the city-owned utility, supplies water along Magnolia and Riverside. A busy kitchen may need a larger meter or service line than a former shop had. In addition, a backflow preventer may be required on the service. Because the utility works on its own calendar, file that request once the kitchen layout is settled.
Gas for the Cook Line
Most Valley Village kitchens cook with gas. Ranges, fryers, griddles, and ovens all need properly sized lines with shutoffs. Also, a gas valve tied to the hood’s fire system cuts fuel the moment that system trips. The plumber sizes the gas piping, pressure-tests it, and coordinates any meter upgrade with the gas company. Plan gas drops so they line up with the final equipment layout.
Valley Village Restaurant Plumbing Approvals
Restaurants in Los Angeles need two main approvals. First, the Los Angeles County environmental health team reviews the kitchen plan, including sinks, finishes, and equipment. Second, LADBS checks the building and plumbing drawings, then sends inspectors during construction. Submit complete plans to both offices early, because review can take weeks.
Restroom Plumbing
Customer restrooms must meet accessibility rules. In addition, the number of restrooms depends on seating. Older storefronts often have one small toilet room that falls short. So restaurants may need to enlarge or add restrooms. Our ADA restroom article lists key clearances.
Valley Village Restaurant Plumbing Costs
Costs depend on how much slab you cut, the interceptor type, the water heater, and gas work. Valley Village restaurant plumbing costs drop when existing drains can stay. However, a kitchen in a former retail shop usually needs mostly new lines. In addition, an outdoor interceptor costs more than an under-sink unit. Our restaurant tenant improvement page describes typical scopes.
Timeline
Health and building review often take several weeks. After approval, crews cut the slab, lay waste lines, and pass underground inspection. Then rough-in for water and gas follows. Finally, equipment arrives, fixtures go in, and everything gets tested. Allow extra time for utility upgrades.
Keeping Neighbors Happy
Valley Village is mostly residential, and homes often sit right behind commercial strips. Slab cutting and jackhammers are loud. So schedule noisy work during allowed hours and give nearby residents notice. In addition, keep alleys clear and control dust. Good neighbors become good customers.
Daily Care After Opening
Once the kitchen opens, good habits protect the plumbing. Scrape plates into the trash before washing. Keep strainers in every floor sink. Pump the interceptor on schedule and keep records for inspectors. In addition, train staff never to pour grease down any drain. These steps prevent backups and fines.
Tips for Restaurant Owners
- Lock the menu and equipment list first
- Place hand sinks and floor sinks early
- Separate grease and sanitary waste lines
- Choose the interceptor spot before design ends
- Start utility upgrades as soon as possible
Valley Village Restaurant Plumbing Checklist
- Menu and equipment list
- Fixture layout and floor sinks
- Waste and grease line routes
- Interceptor size and location
- Hot water, water service, and gas
- County health and city building approvals
Serve the Neighborhood With Confidence
Careful planning of fixtures and waste lines makes Valley Village restaurant plumbing reliable from the first service. With the right layout, your kitchen will run smoothly for years. Visit our Los Angeles plumbing page, or plan your kitchen plumbing with us.