Glassell Park restaurant plumbing comes down to two jobs that must line up perfectly: placing the floor drains and connecting every piece of kitchen equipment. Glassell Park is a hillside neighborhood in Northeast Los Angeles, bordered by Eagle Rock, Atwater Village, and Mount Washington. Its commercial corridors along Eagle Rock Boulevard, Verdugo Road, and San Fernando Road now hold coffee roasters, natural wine bars, taco spots, pizzerias, and small breweries. Many of these kitchens go into former shops, garages, or warehouses. This guide explains how to plan drains and equipment connections during a restaurant tenant improvement.
Follow these steps and you will not need to move a drain after the concrete cures.
Why Drains and Equipment Must Be Planned Together
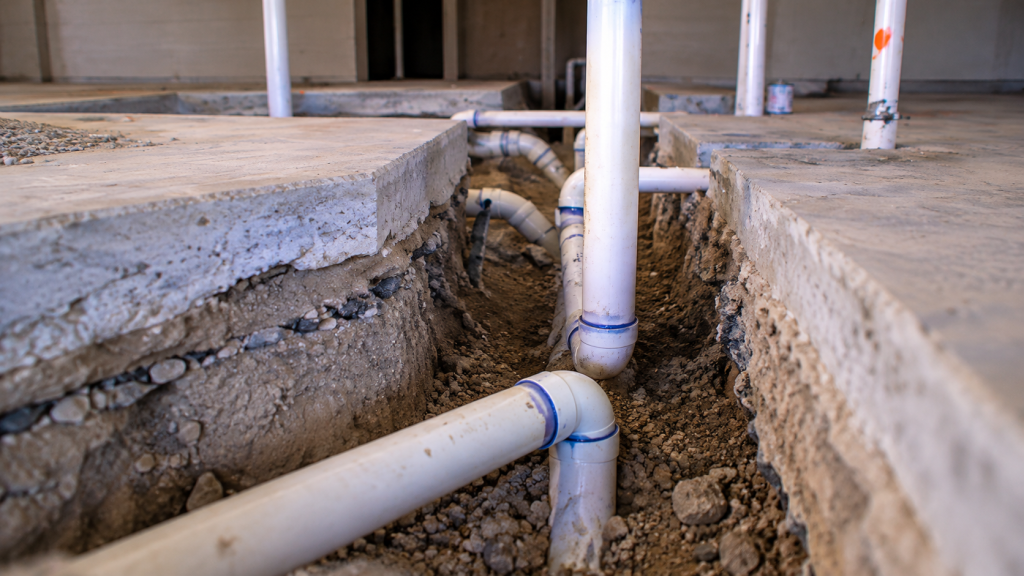
Every piece of kitchen equipment needs a place for its water to go. Some items drain directly. Others need an indirect connection to a floor sink. Meanwhile, the floor itself needs drains for cleaning and spills. If the equipment layout changes after crews set the drains, they must break the slab again. So the designer should draw the drain plan and the equipment plan at the same time, on the same sheet.
Start Glassell Park Restaurant Plumbing With an Equipment Schedule
First, the kitchen designer builds an equipment schedule. It lists each item, its model number, and its needs for water, drains, gas, and power. For instance, a combi oven needs a cold water line, a drain, and sometimes a water filter. An ice machine needs filtered water and an indirect drain. Next, the plumber reviews the schedule and marks where each connection must land.
Floor Sinks for Indirect Waste
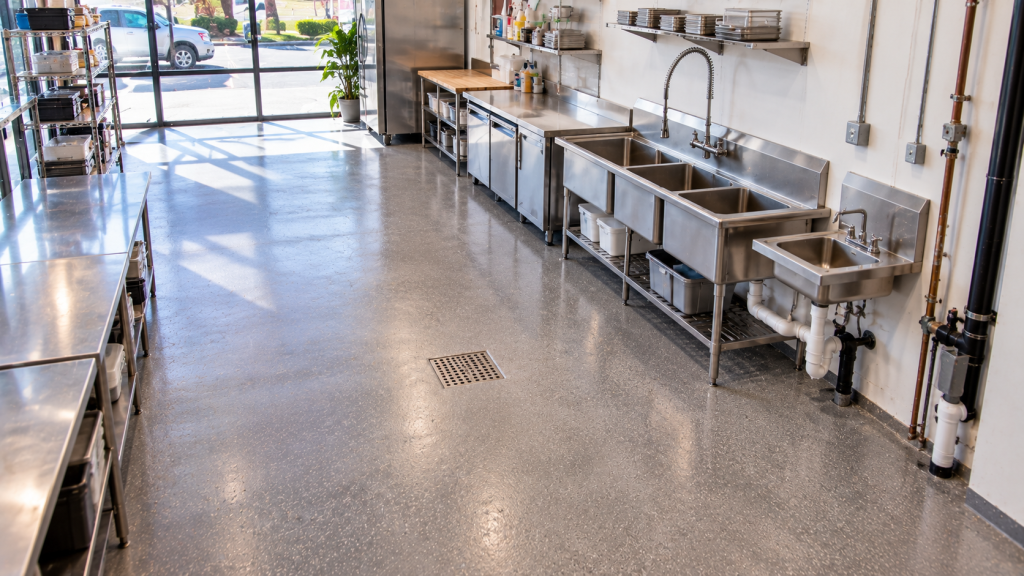
Many items cannot connect straight to the sewer. Ice bins, steam tables, walk-in cooler condensate lines, and beverage stations must drain through an open air gap. A floor sink catches that waste. It sits flush with the floor, often with a half grate so staff can see it. Place each floor sink close to the equipment it serves. Long indirect lines across the floor become trip hazards and cleaning headaches.
Glassell Park Restaurant Plumbing for Floor Drains
Floor drains handle mop water, spills, and wash-downs. Most kitchens need several, especially near the dish area, cook line, and walk-in cooler. The floor must slope gently toward each drain. In addition, every drain needs a trap primer, which keeps water in the trap so sewer gas stays out. Without a primer, a rarely used drain can dry out and smell within weeks.
Trench Drains on the Cook Line
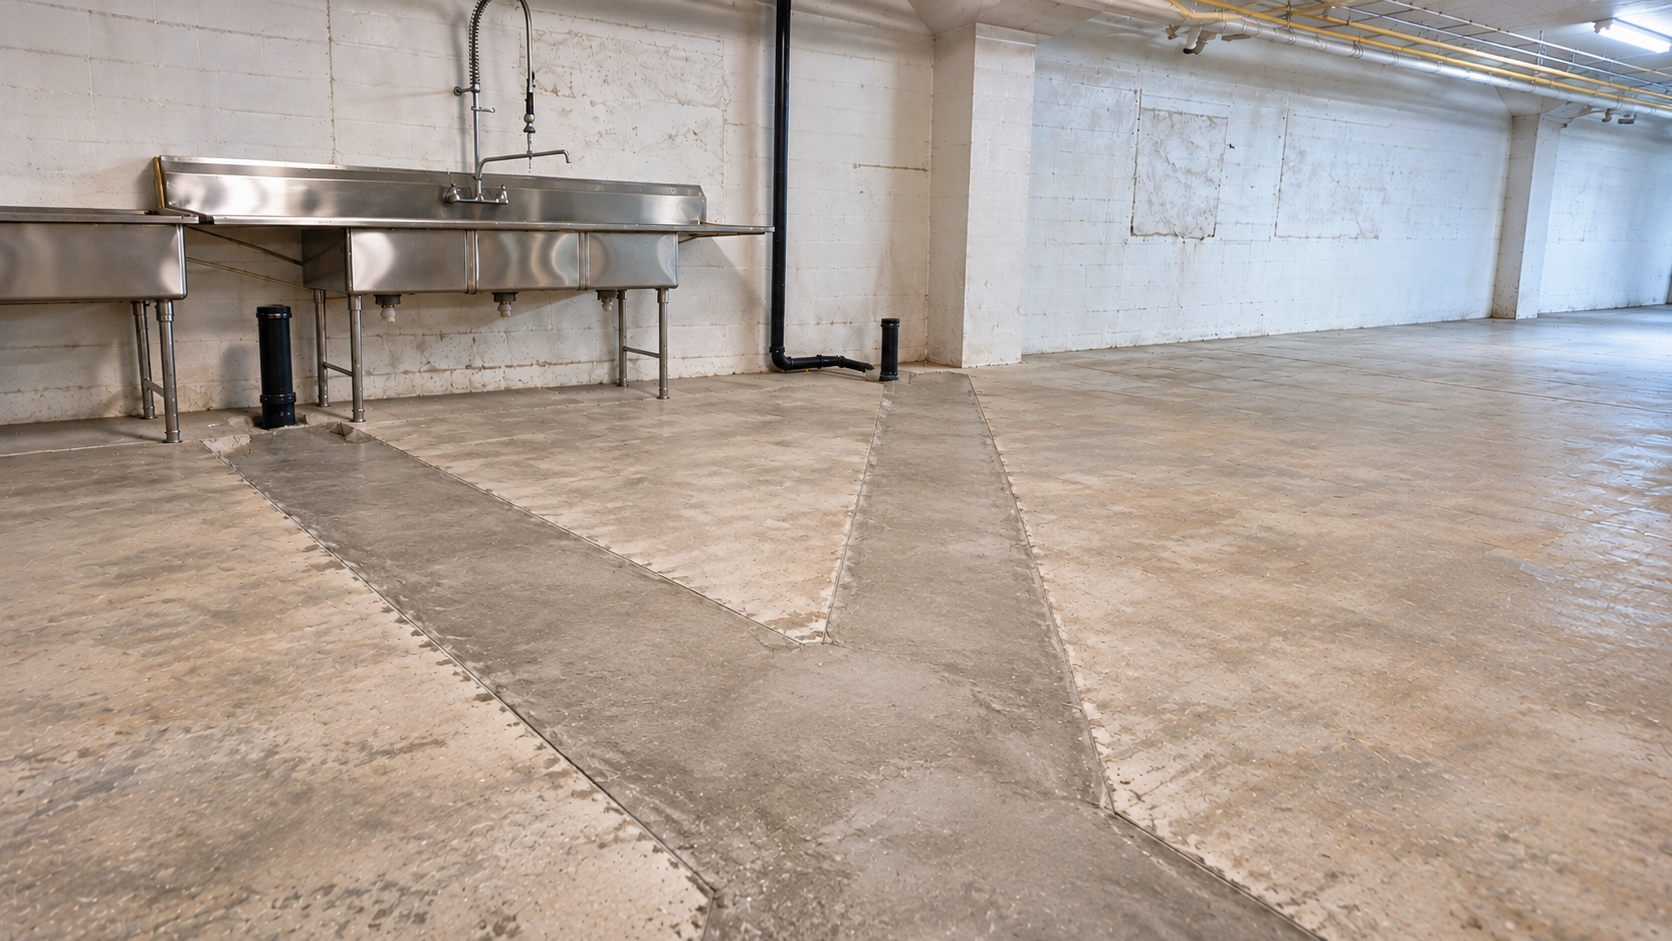
Some busy kitchens add a trench drain along the front of the cook line. It catches spills from kettles and tilting skillets. However, trench drains need deeper slab cuts and careful sloping. They also collect grease, so they usually connect to the grease system. Decide early whether your menu calls for one.
Connecting the Dish Area
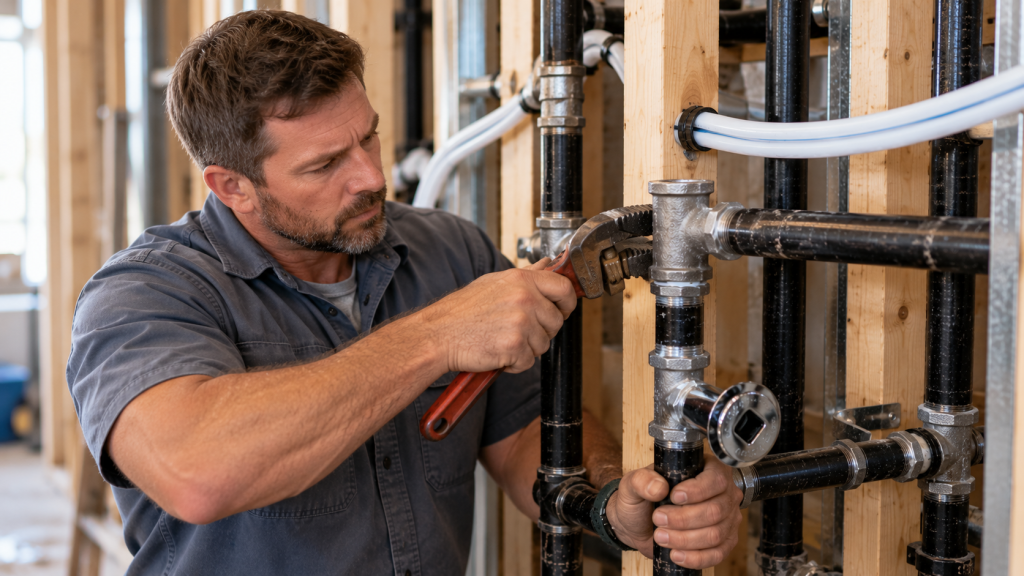
The dish area combines several connections. A dish machine needs hot water, a drain, and often a booster heater. A pre-rinse sprayer needs hot and cold water. Meanwhile, the three-compartment sink drains to the grease line. So the plumber lays out this area carefully to keep pipes short and accessible. Good access makes repairs quick when the machine needs service.
Glassell Park Restaurant Plumbing and Grease Control
Grease-carrying drains must pass through an interceptor before reaching the city sewer. These usually include pot sinks, prep sinks, and certain floor sinks. In Los Angeles, the sanitation bureau enforces a fats, oils, and grease program, so the interceptor must meet its rules. In addition, the interceptor needs a spot a pump truck can reach. Our grease interceptor guide explains sizing.
Water Connections and Filtration
Equipment that makes ice, coffee, or steam benefits from filtered water. Los Angeles water carries minerals that build scale inside machines. So many kitchens install a filter manifold on a dedicated cold line. In addition, each piece of equipment should have its own shutoff valve. That way, one machine can be serviced without shutting down the whole kitchen.
Glassell Park Restaurant Plumbing in Converted Buildings
Many Glassell Park restaurants occupy former auto shops, warehouses, or garages. These buildings may have thick slabs, old trench drains, or oil interceptors from past uses. In addition, the sewer connection may sit far from the planned kitchen. So the plumber surveys the slab and locates the building sewer before the kitchen design is final. Sometimes shifting the kitchen a few feet saves a long trench.
Hillside Sewer Connections
The neighborhood climbs steep hills. As a result, some buildings sit below the street sewer, while others sit well above it. A building below the main may need a sewage ejector pump. Meanwhile, a building far above may have a deep lateral that is hard to reach. So confirm sewer depth and direction early. It can change the whole drain design.
Gas and Hot Water
Restaurants need generous hot water and gas. The water heater must keep up with the dish machine and sinks during the dinner rush. Gas lines must handle ranges, ovens, fryers, and the water heater all at once. In addition, the hood’s fire system needs a gas valve that closes the moment it trips. Plan gas drops to match the equipment schedule exactly.
Approvals in Los Angeles
A Glassell Park restaurant needs approvals from two main agencies. County environmental health reviews the kitchen layout, sinks, and finishes. LADBS reviews plumbing and building plans and sends inspectors. Water service and meter changes go through LADWP. Submit complete plans early to protect your opening date.
Glassell Park Restaurant Plumbing Costs
Glassell Park restaurant plumbing budgets rise with the count of floor sinks and drains, the length of slab trenches, the interceptor, and gas and hot water upgrades. Converted industrial buildings often need longer trenches. In addition, trench drains and booster heaters add cost. We outline common kitchen scopes on our restaurant plumbing page.
Timeline
First, finalize the equipment schedule. Then design, permits, and health review follow, often over several weeks. Next, crews cut the slab, set drains, and pass underground inspection. Afterward, rough-in for water and gas goes in. Finally, equipment arrives, connections are made, and everything is tested.
Breweries and Coffee Roasters
Glassell Park also attracts breweries and roasters. Breweries need large floor drains, trench drains, and sometimes pH control for cleaning chemicals. Coffee roasters need water for quenching and cleaning. In both cases, Glassell Park restaurant plumbing must handle large bursts of rinse water, so drain sizes may grow beyond what a café would need. These uses may need extra permits from the sanitation bureau. So share your process early with the plumber and designer.
Tips for Restaurant Owners
- Lock every model number before drawing drains
- Place floor sinks right next to the equipment
- Add trap primers to every floor drain
- Give each machine its own shutoff valve
- Confirm sewer depth on hillside lots
Glassell Park Restaurant Plumbing Checklist
- Equipment schedule with water and drain needs
- Floor sinks, floor drains, and trench drains
- Dish area and filtration
- Grease interceptor size and location
- Gas, hot water, and sewer connection
- Health and building approvals
A Kitchen Built Around Your Menu
When drains and equipment connections are planned together, Glassell Park restaurant plumbing supports a smooth service from opening night. Get the layout right once, and your kitchen will run cleanly for years. See our LA tenant plumbing overview, or review your kitchen layout with us.