Commercial plumbing, built around the construction schedule
Six areas of plumbing work for tenant improvements and build-outs — each planned so the underground, the inspections and the long-lead equipment stay off the critical path.
Trenched sanitary and vent piping set to grade with correct slope and cleanouts, in-wall water and gas rough-in, and above-ceiling mains and risers routed clear of structure, ductwork, electrical and fire sprinkler. Everything on test before it is covered.
Schedule note: the underground gates the slab pour and the rough-in gates drywall. We confirm fixture and equipment locations before we trench, and we book the inspection the moment the system is on test.
Hot and cold water distribution, recirculation loops, pressure-reducing and mixing valves, and water heating — tankless, storage tank, or point-of-use — sized to the fixture demand and the tenant’s hours of use.
Schedule note: commercial water heaters and large mixing assemblies can be long-lead. We select and release them off the preliminary fixture schedule so they are on site for trim.
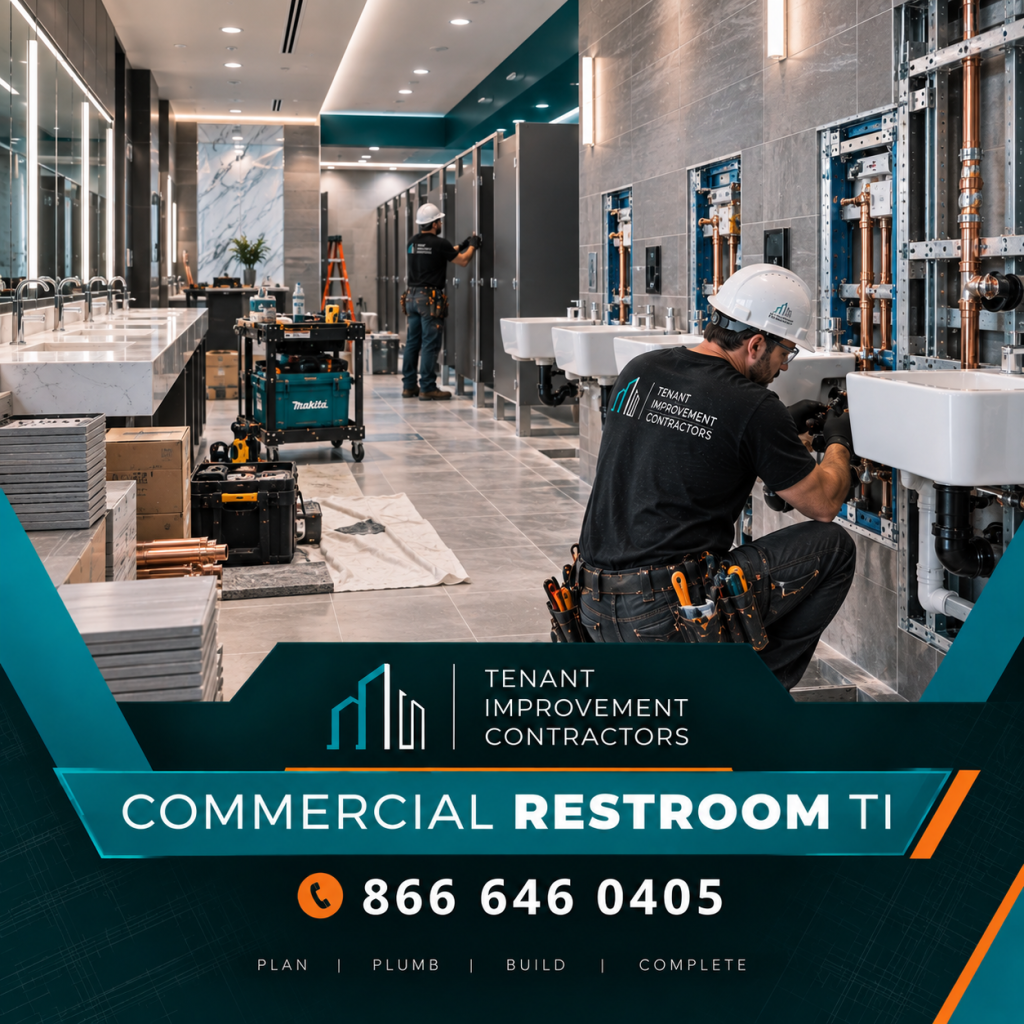
Fixture setting and trim-out for restrooms, break rooms, janitor and utility spaces, plus ADA-compliant restroom layouts — clear floor space, fixture heights, grab-bar backing, and insulated or offset piping under accessible lavatories.
Code note: a tenant improvement that alters a restroom often triggers a full accessibility upgrade. We flag that at the walkthrough so it lands in the design set, not at inspection.
Interior hydromechanical and exterior in-ground grease interceptors sized from the kitchen equipment schedule, floor sinks and floor drains, indirect waste, and the connections for three-compartment sinks, dishwashers and pre-rinse stations.
Permit note: grease-interceptor plans usually route through the sanitation district on a separate review clock. We submit it in parallel with the building permit so the approvals land together.
Backflow prevention assemblies for domestic, irrigation, boiler and process water, with certified initial testing and the paperwork the water purveyor requires. Plus fuel-gas piping and connections for kitchen equipment, water heaters and rooftop units.
Schedule note: backflow assemblies and their enclosures can be long-lead, and the purveyor’s test acceptance is a gate on occupancy. We handle both early.
Permit-ready plumbing drawings, isometric diagrams, drainage and water fixture-unit calculations, and a managed inspection schedule from underground through final. We keep the inspector’s correction list at zero wherever possible and tie the plumbing final to your certificate of occupancy.
Why it matters: plumbing inspections are hold points — the slab does not pour and drywall does not hang until they pass. We schedule each one against a provable milestone.