LICENSED COMMERCIAL PLUMBING CONTRACTOR
The plumbing scope that lets your build-out pour and close on schedule
- Fixture, equipment and ADA scope confirmed before underground layout
- Grease interceptors, water heaters and backflow released early
- Underground and rough-in inspections passed first time
22+
plumbing work
24/7 Emergency Service
Commercial plumbing emergencies answered day or night, every day of the year.
Licensed & Insured
Licensed, bonded and insured with a clean inspection history in every jurisdiction.
Line-Item Estimates
Send the drawings — most estimates come back in three business days.
22+
Experience
ABOUT US
The trade that gets buried first
- Fixture, equipment and ADA scope confirmed before underground layout
- Grease interceptors, water heaters and backflow released early
- Underground and rough-in inspections passed first time
Call an estimator
866 344 8295
OUR SERVICES
What we do
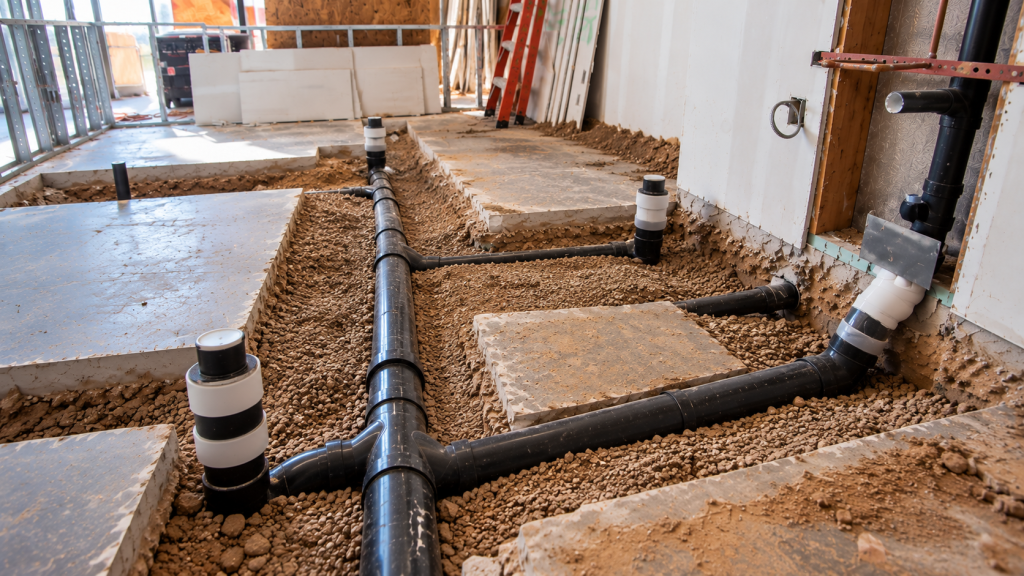
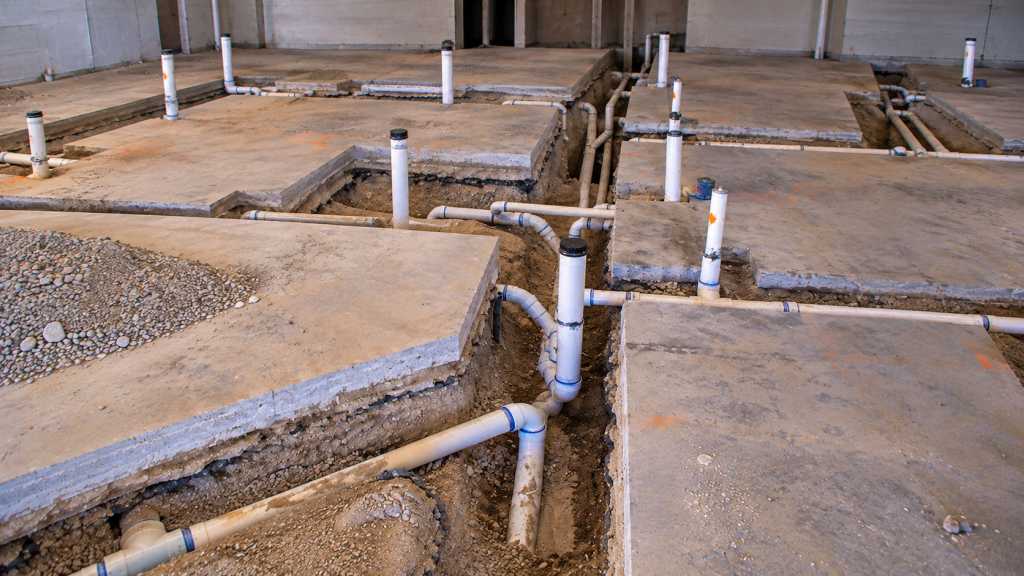
Underground & rough-in
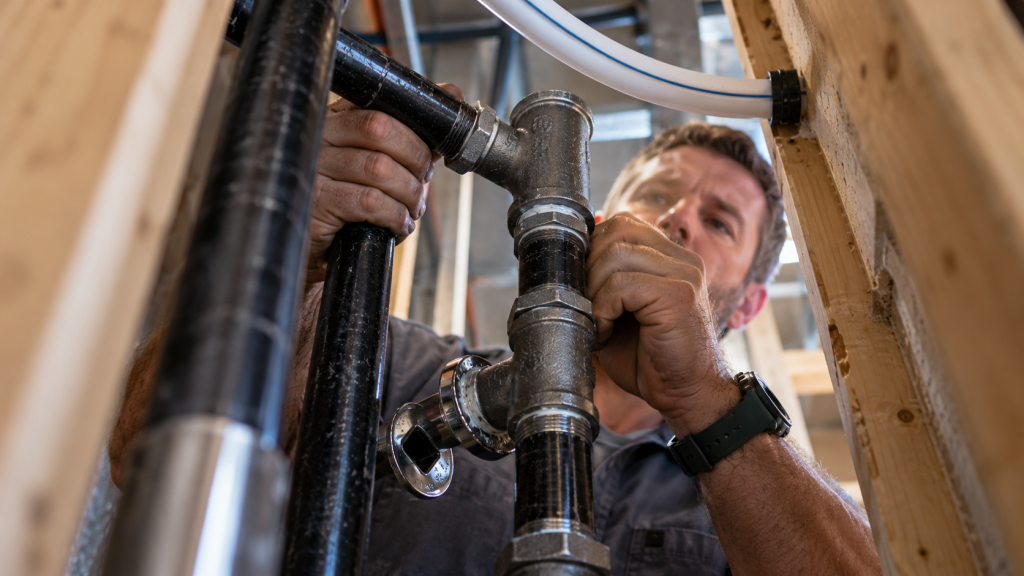
Trenched sanitary and vent to grade, in-wall water and gas rough-in, and above-ceiling mains coordinated with every other trade.
Domestic water & water heaters
Hot and cold distribution, recirculation, tankless and tank water heaters, mixing valves and point-of-use heaters.
Fixtures, trim & ADA restrooms
Fixture setting and trim-out, ADA-compliant restroom layouts, clearances, grab bars and accessible lavatory piping.
Grease interceptors & food-service
Interior and in-ground interceptors sized to code, floor sinks and drains, and the sanitation-district permit path.
Backflow & gas piping
Backflow prevention assemblies with certified testing, plus gas piping and equipment connections for kitchens and rooftop units.
Permits, inspections & sign-off
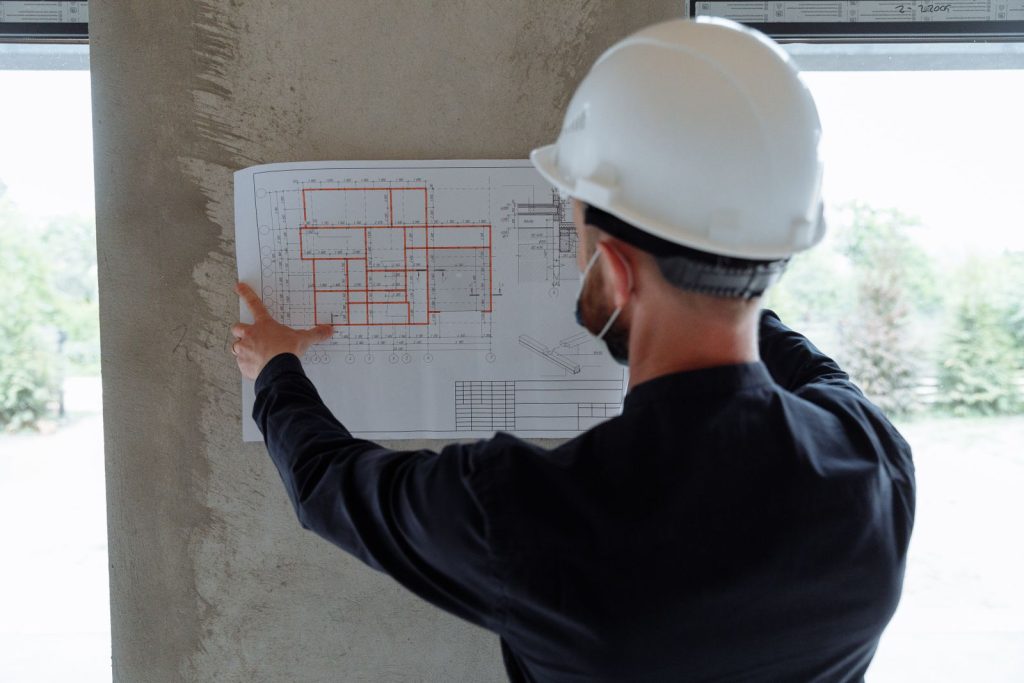
Permit-ready plumbing drawings, isometric and fixture-unit calcs, and a clean inspection record from underground to final.
OUR PROCESS
How the plumbing scope runs
01
Confirm fixtures & layout
02
Design & release long-lead
03
Underground & rough-in
04
Trim & final
WHY CHOOSE US
Why general contractors and tenants call us
We flag ADA, grease and capacity issues in week one, not at rough-in
Long-lead items tracked and reported so the pour date never slips on us
Above-ceiling coordination done on paper before the field
Self-performed underground, rough-in and trim crews — fewer handoffs
Licensed, bonded and insured; clean inspection history in every jurisdiction
TESTIMONIALS
What our customers say
Send us the drawings — we’ll price the plumbing
FROM THE BLOG
Field notes on commercial plumbing build-outs