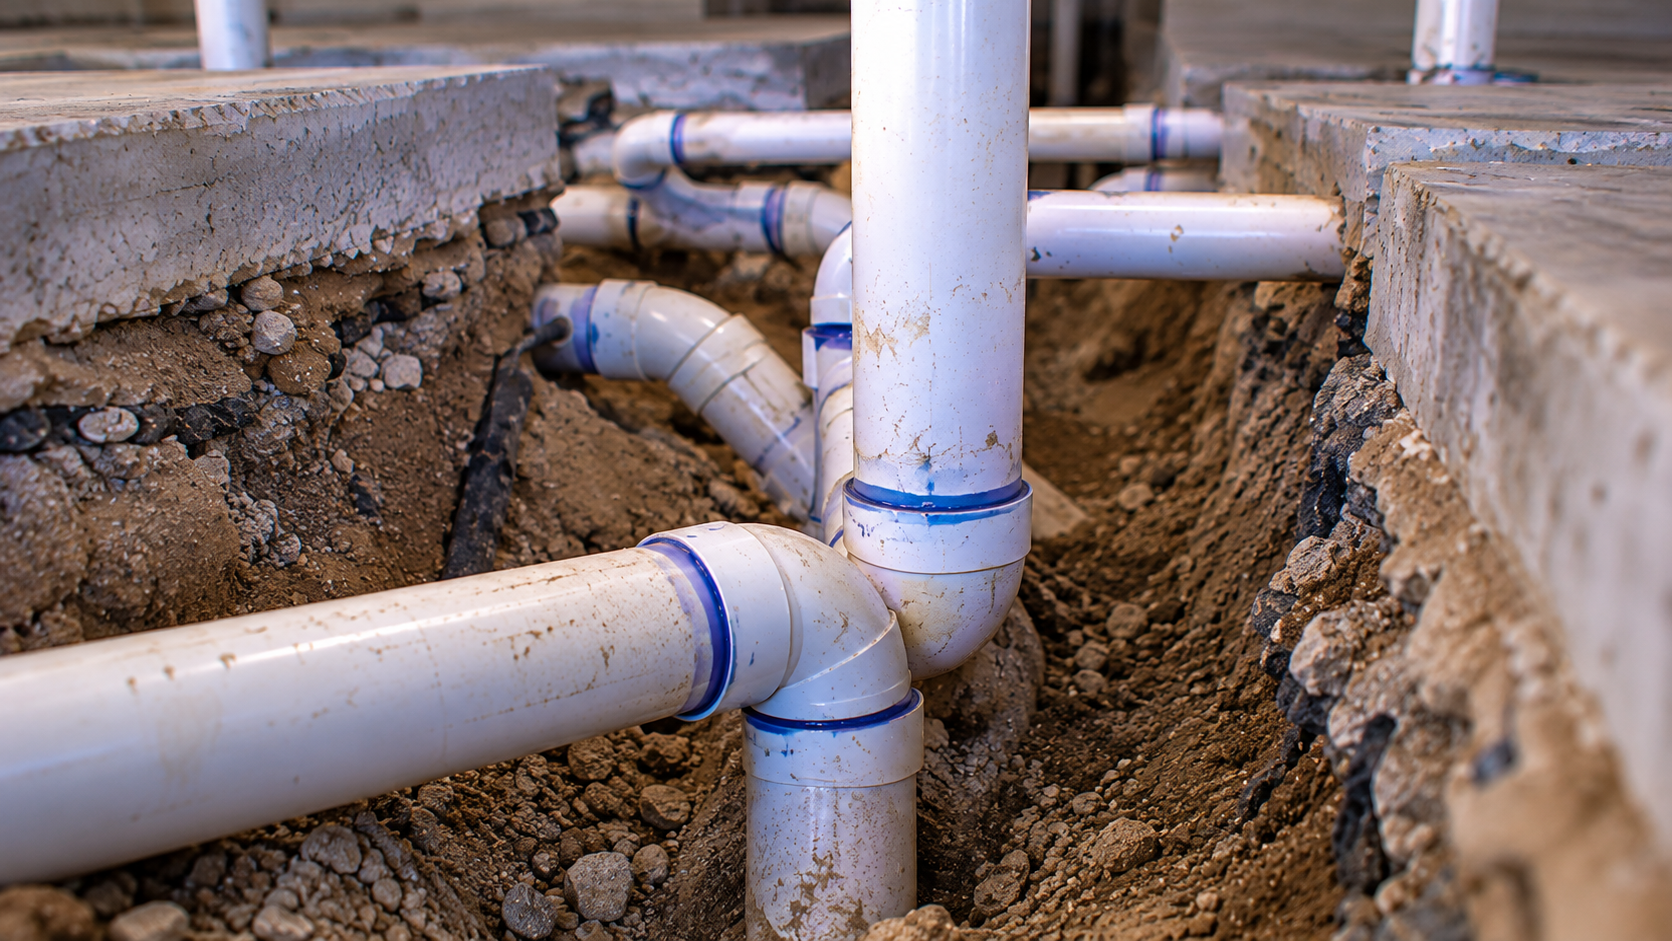
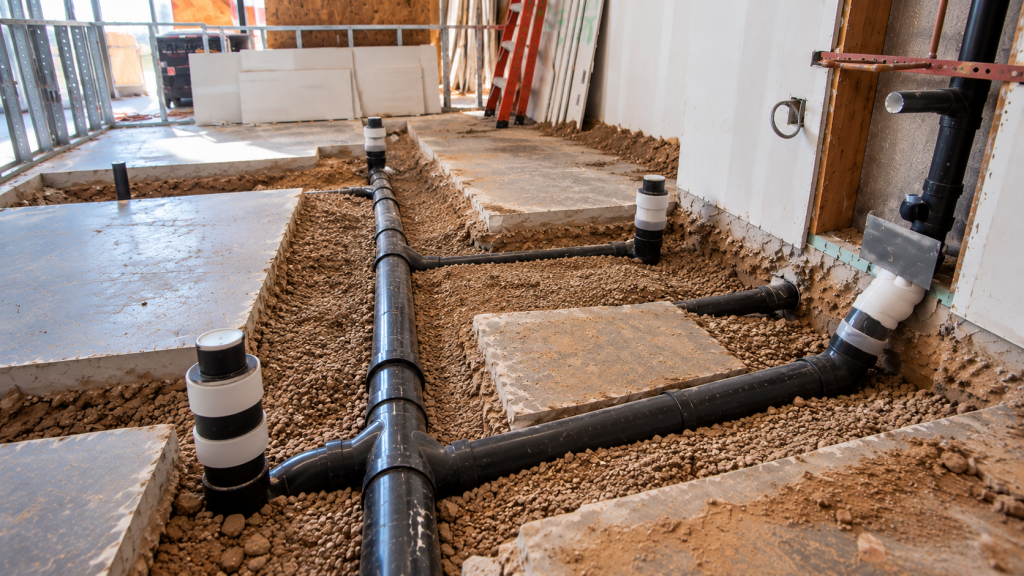
Marley Park restaurant plumbing starts below the floor. In Surprise’s Marley Park neighborhood and the nearby retail corridors along Bell Road and Litchfield Road, new restaurants often move into shell spaces with bare concrete slabs. Before the kitchen equipment arrives, the plumber must lay a network of drains under that slab. Floor sinks, floor drains, hand sinks, prep sinks, and grease lines all connect below the concrete. If any of those pipes end up in the wrong place or at the wrong slope, fixing them means breaking the slab again. This post explains how to plan below-slab drainage for a restaurant tenant finish.
The goal is to help owners, designers, and builders get the underground work right the first time.
Why Below-Slab Drainage Matters So Much
In most restaurants, nearly every drain runs under the floor. Once crews patch the slab and lay tile, those pipes are hard to change. Moving a floor sink a few feet can mean days of demolition and new concrete. So the underground layout must match the final kitchen plan exactly. Getting Marley Park restaurant plumbing right protects your budget and your opening date.
Start Marley Park Restaurant Plumbing With a Final Kitchen Plan
First, the kitchen designer maps every piece of equipment, from the dish machine to the ice maker. Also, each item shows where its drain will go and what type it needs. Some items drain directly. Others, like ice machines and steam tables, drain indirectly into a floor sink with an air gap. So the plumber needs the final equipment layout before cutting the slab. Changes after that point get expensive.
Marley Park Restaurant Plumbing: Floor Sinks and Drains
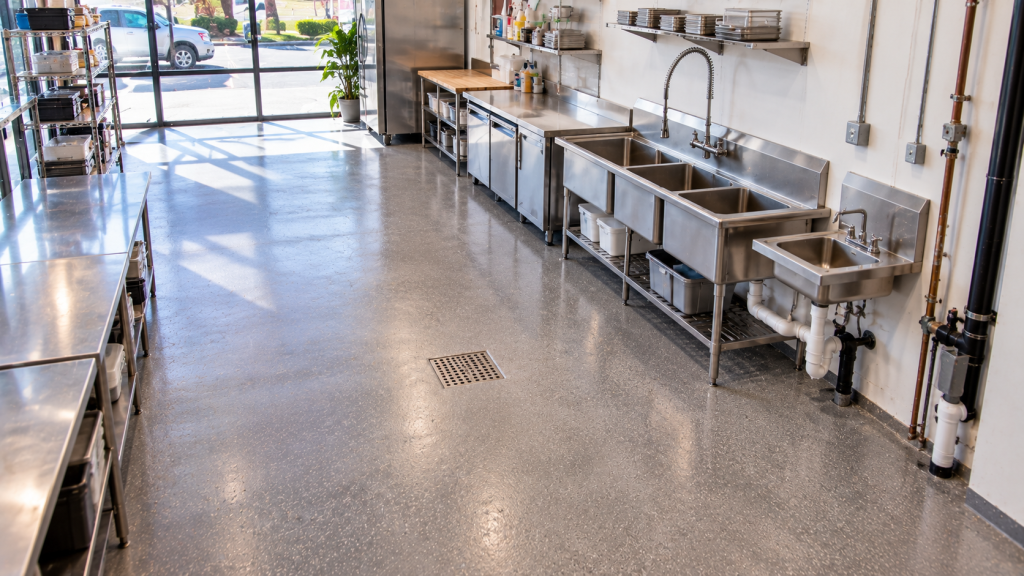
Typically, floor sinks receive indirect waste from equipment. They sit flush with the floor and have a grate on top. Floor drains handle spills and wash-down water. Both connect to the waste system below the slab. Set each floor sink near the gear that drains into it, yet out of the busiest paths. In addition, slope the floor slightly toward drains so water does not pool.
Grease Waste Lines
Grease-laden waste must flow to a grease interceptor before it reaches the sewer. That includes three-compartment sinks, pre-rinse sinks, mop sinks, and many floor drains. So the plumber runs a separate grease waste line under the slab. Meanwhile, sanitary waste from restrooms and hand sinks goes straight to the sewer. Keeping these systems apart is a key part of Marley Park restaurant plumbing design.
Marley Park Restaurant Plumbing and Slope
Next, drain pipes need the right slope to carry waste. Too flat, and solids settle and clog. Too steep, and water outruns the solids. Code sets minimum slopes based on pipe size. In a large kitchen, long runs can make it hard to keep that slope and still reach the sewer at the right depth. So the plumber checks the sewer stub elevation early and plans the routes from there. A few inches of depth can change the whole layout.
Choosing Pipe Materials
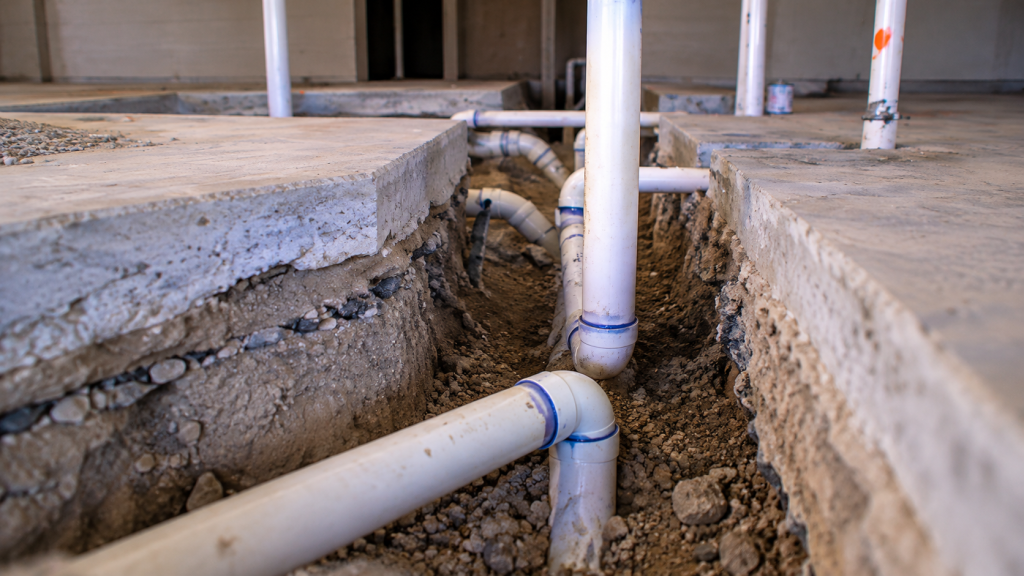
Usually, below-slab drains use PVC or ABS plastic pipe. However, some kitchen drains carry very hot water from dish machines. In those spots, the plumber may choose cast iron or a heat-rated product. In addition, grease lines may need special cleanouts for easy maintenance. Ask your plumber which materials suit each line. Using the right material up front avoids early failures under hot loads.
Marley Park Restaurant Plumbing Cleanouts
Over time, restaurant drains will need cleaning. Cleanouts give crews access to the pipe without breaking the floor. Code requires cleanouts at certain spots, such as changes in direction and the end of long runs. Smart designs add a few extra in grease lines. Place them where staff can reach them without moving heavy equipment.
Grease Interceptor Location
The grease interceptor sits outside or below the kitchen floor. Large in-ground units usually go outside near the back door. Smaller units may sit under a sink or in the floor. The location affects how the below-slab lines run. In addition, the interceptor must be easy to reach for pumping. Our post on grease waste in Agritopia covers sizing and access.
Marley Park Restaurant Plumbing Inspections
Then, inspectors check the underground pipe before any concrete goes back. They look at pipe size, slope, joints, and test results. Usually, the plumber fills the system with water or air to prove there are no leaks. Only after the inspector signs off can the trench close. Plan for this step in the schedule, since a failed test means more time before the slab work can continue.
Permits in Surprise
The City of Surprise issues building permits for restaurant tenant improvements. Plans must show the drain layout, grease interceptor, fixture schedule, and water heater. In addition, Maricopa County Environmental Services reviews food service plans. The Maricopa County food safety page explains that process. Submit both early to avoid delays.
Coordinating With Other Trades
The plumber is not alone in the trench. Electricians may run conduit for floor boxes and equipment. Gas lines may cross the same area. In addition, the concrete crew needs to know when the trench is ready to close. A short trade meeting before the saw comes out keeps everyone working in the right order. Our page on restaurant tenant improvement plumbing explains how we coordinate.
Hand Sinks and Mop Sinks
For example, health rules require hand sinks at each prep and cooking station. They also call for a mop sink for cleaning. Both need drains below the slab. Hand sinks usually connect to sanitary waste, while mop sinks often go to the grease line. So mark them clearly on the plan. Missing a hand sink can mean breaking the floor again later.
Common Mistakes to Avoid
- Cutting the slab before the kitchen plan is final
- Mixing grease and sanitary waste lines
- Placing floor sinks in main walkways
- Skipping extra cleanouts on grease lines
- Ignoring the sewer stub depth
Patio and Bar Drains
In addition, many Surprise restaurants add patios and bars. Bar sinks, glass washers, and beer coolers need drains, often to floor sinks. In addition, outdoor patios may need area drains for wash-down and monsoon rain. Plan these lines with the rest of the underground work. Adding them after the slab closes is costly and messy. Even a single forgotten bar drain can delay an opening by a week.
Budgeting for Below-Slab Work
Costs depend on kitchen size, the number of drains, trench length, and interceptor size. Large kitchens with many floor sinks cost more. In addition, a deep or distant sewer stub adds trenching. To control costs, cluster equipment that drains to the same floor sink. Smart Marley Park restaurant plumbing layouts save both money and time.
Marley Park Restaurant Plumbing Checklist
- Finalize the kitchen and equipment layout
- Mark every direct and indirect drain
- Separate grease waste from sanitary waste
- Check sewer stub depth and plan slopes
- Choose heat-rated pipe where needed
- Add cleanouts for future service
- Pass the underground inspection before closing
Build Your Kitchen on a Solid Base
Good below-slab drainage keeps a restaurant running smoothly for years. With a final kitchen plan, careful slopes, and passed inspections, your Marley Park restaurant can open without costly do-overs. Visit our Phoenix area plumbing page, or request a quote today.