Seven Hills office plumbing projects often start with a simple wish: a real break room and enough restrooms for a growing team. Seven Hills is a hillside community in Henderson near Eastern Avenue and the 215 Beltway, with professional offices, medical suites, and small business parks tucked between neighborhoods. Builders sized many suites here for small firms, with one shared restroom and no kitchen. When a new tenant brings more people, those basics fall short. This post explains how to add break room sinks and restrooms during an office build-out in Seven Hills.
Read it before the first wall goes up, whether you manage the office, own the building, or build it.
Why Break Rooms and Restrooms Matter
Staff spend a lot of time in these two rooms. A break room with a real sink, a fridge, and a coffee station makes long days easier. Clean, nearby restrooms save time and keep people happy. In addition, visitors notice them. A dated restroom can undo a great first impression. So these rooms deserve a careful Seven Hills office plumbing plan.
Start Seven Hills Office Plumbing With a Headcount
First, count how many people will work in the suite. Include part-time staff and expected growth. Next, note how often clients or patients visit. The plumbing code uses these numbers to set the minimum count of toilets and sinks. In addition, the count shapes the water heater size. A good headcount keeps the plan from falling short later.
Find the Stacks and Stubs
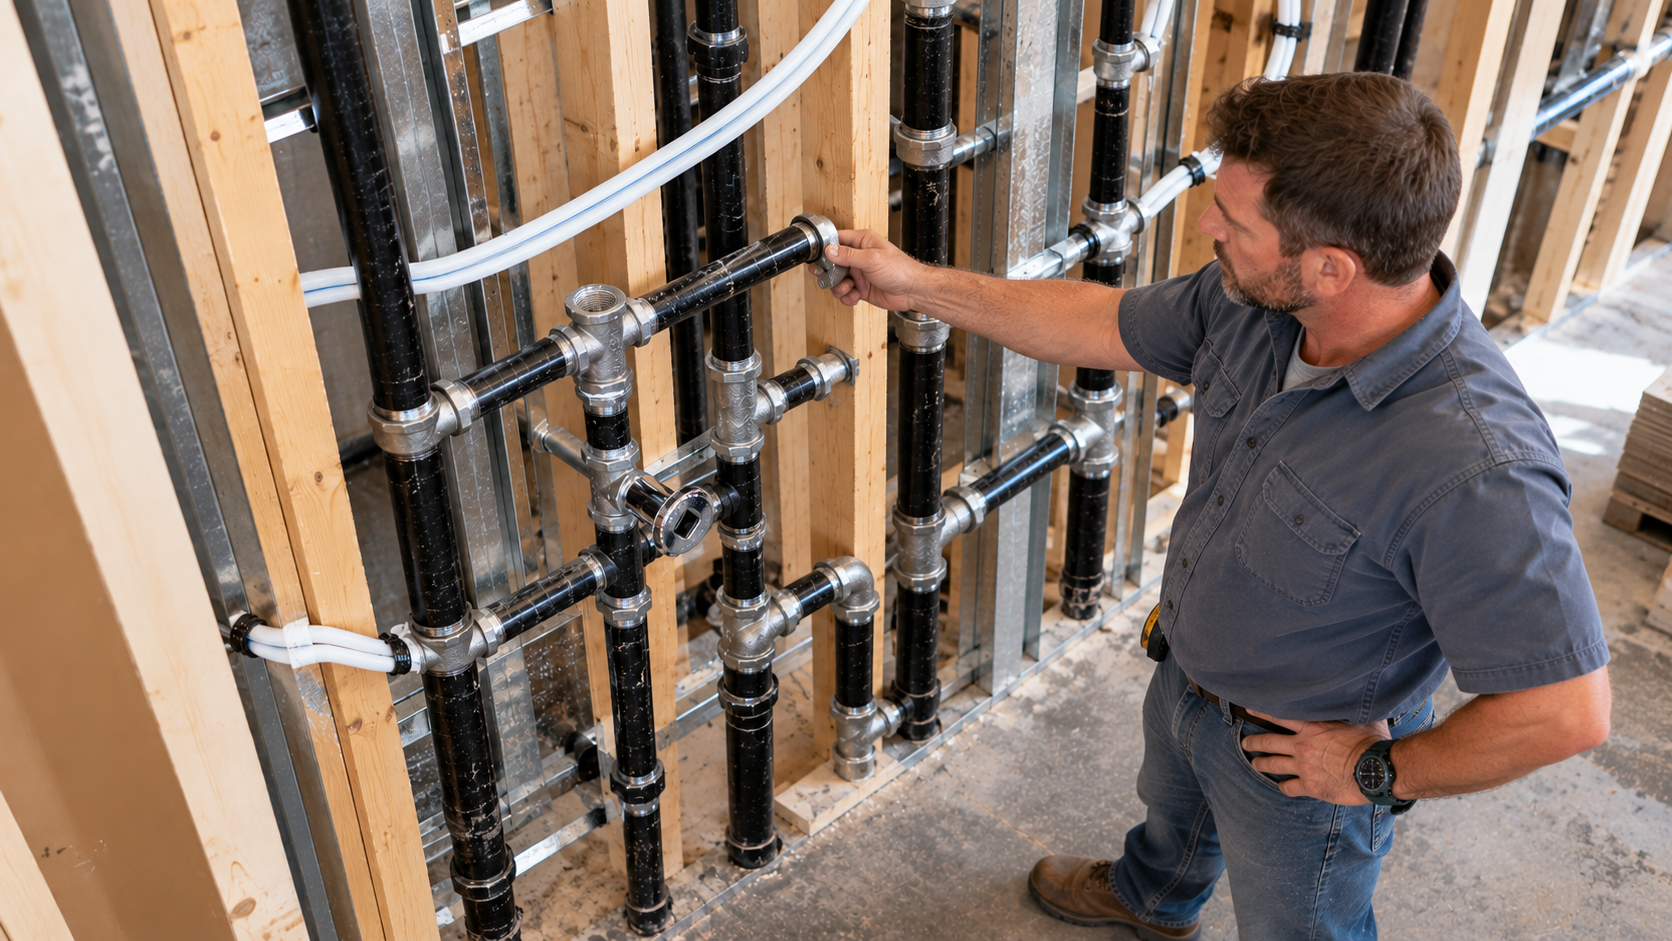
Every office building has drain and vent stacks that carry waste down to the sewer. Restrooms and sinks work best close to these stacks. So walk the suite with a plumber and find them. In addition, look for capped water and drain stubs left by past tenants. Using existing stubs can save a lot of trenching. Moving far from them adds cost to any Seven Hills office plumbing job.
Seven Hills Office Plumbing for Break Rooms
A modern break room needs more than a sink. Plan for a dishwasher, an ice maker or refrigerator line, and a coffee or water station. Some need a water line, some a drain, and some both. Coffee and ice machines also call for a backflow device. So set the cabinet plan first. Then the plumber can place every connection where it belongs.
Adding Restrooms
New restrooms take the most plumbing work in an office build-out. Each toilet needs a drain line, a vent, and a water supply. Lavatories need hot and cold water. In addition, at least one restroom must work for people with disabilities, with proper clearances and grab bars. The ADA website lists the federal standards.
Seven Hills Office Plumbing: Single or Multi-Stall?
Small offices often choose single-user restrooms. They are private, flexible, and easy to make accessible. Larger offices may need multi-stall rooms to meet fixture counts. However, single-user rooms take more floor space per fixture. So weigh privacy, space, and cost with your designer.
Seven Hills Office Plumbing and Slab Work
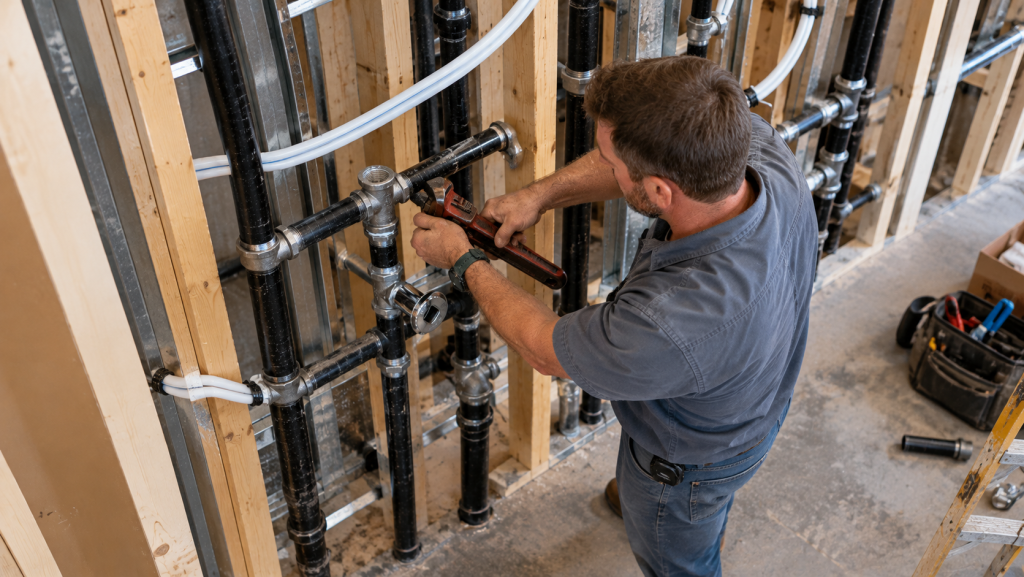
Most Seven Hills office buildings sit on concrete slabs. New restroom drains usually run under the floor. So the crew cuts a channel in the floor, sets the pipe on a steady downhill grade, and connects it to the stack. An inspector signs off before the crew patches the floor. Cutting concrete is loud, so plan it for evenings or weekends if neighbors are working.
Seven Hills Office Plumbing and Water Heaters
Offices need hot water for hand sinks and the break room. A small tank heater in a closet works for many suites. For far-off sinks, a point-of-use heater under the counter gives hot water fast. In addition, Henderson’s hard water leaves scale in heaters. So plan for regular flushing or a softener.
Hard Water and Fixture Choices
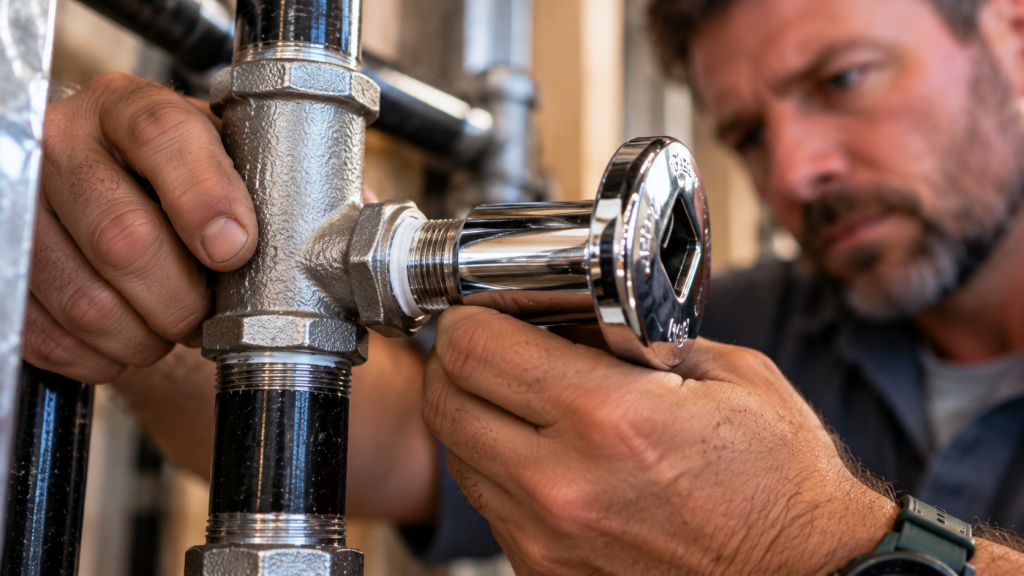
Southern Nevada water carries lots of minerals. Faucets, aerators, and flush valves build up scale over time. So choose faucets and valves built to shrug off mineral buildup. Low-flow models also trim the water bill. The Southern Nevada Water Authority shares water-saving tips for businesses.
Seven Hills Office Plumbing Permits
Seven Hills lies within the City of Henderson. Henderson’s building staff handle plan review and site visits here. They want to see each fixture, its pipe size, and how it joins the stack. Expect a visit for the open trench, another at rough-in, and a last one at the end. Most landlords also sign off before the set goes to the city.
Working Around Other Tenants
Many Seven Hills office buildings stay full during a suite remodel. So crews plan water shutoffs after hours and give neighbors notice. Dust and noise from slab cutting also need care. Plastic barriers and quiet hours keep the peace. Good manners make the project easier for everyone.
Choosing Fixtures That Last
Office fixtures get daily use. Commercial-grade faucets and flush valves hold up far better than home models. Wall-hung toilets make cleaning easier. Sensor faucets cut waste and improve hygiene. In addition, durable fixtures mean fewer service calls over the life of the lease.
Timeline
A simple break room sink may take only a few days of plumbing work. New restrooms with slab trenching take longer, often a few weeks. Inspections and fixture deliveries add time too. So the plumber and builder should share one schedule from the start. Our page on restroom build-out plumbing describes each phase.
Budget Tips
Cost depends on how many fixtures you add and how far they sit from the stack. A break room next to an existing wet wall costs little. A new restroom across the suite costs more. In addition, finishes and fixture brands change the price. To save money, keep wet rooms close together. Our plumbing cost guide lists typical ranges.
Medical and Dental Suites
Doctors and dentists lease a lot of space in Seven Hills. Their suites call for a sink in each exam room, a lab sink, and sometimes drains for chairs or sterilizers. Some clinics also need an eyewash station. So share the full equipment list early. Then the plan covers every connection.
Drinking Water and Bottle Fillers
Many offices now add a bottle filler or a filtered water tap. Staff drink more water in the desert heat, and bottle fillers cut plastic waste. These need a cold water line and a drain. In addition, a filter helps with the taste of hard water. Place them near the break room to share pipes.
Keep It Simple
Put wet rooms back to back. Use one water heater if you can. Choose durable fixtures. Label every shutoff valve. These small choices cut cost now and save trouble later.
Tips for Office Tenants
- Count staff and expected growth first
- Place restrooms and break rooms near the stack
- Reuse capped stubs when you can
- Pick scale-resistant, low-flow fixtures
- Plan slab work for quiet hours
Seven Hills Office Plumbing Checklist
- Set headcount and fixture counts
- Find stacks and existing stubs
- Plan break room water, drains, and backflow
- Design accessible restrooms
- Size water heaters for real use
- Get Henderson permits and inspections
- Coordinate with neighbors and the landlord
A Better Office Starts With Good Plumbing
A thoughtful plan gives your Seven Hills team a comfortable break room and restrooms that work every day. With smart placement and good fixtures, the build-out stays on budget and on schedule. See our Las Vegas valley plumbing page, or get in touch about your office.