El Mirage warehouse plumbing upgrades help growing businesses turn bare industrial space into a workplace people actually want to come to. El Mirage, in the northwest Valley near Luke Air Force Base, has a growing base of warehouses, logistics buildings, and light manufacturing along Grand Avenue and El Mirage Road. Many of these buildings start with only a single restroom near the front office. As crews grow, that is not enough. Employers need more restrooms, a break room with sinks and appliances, and sometimes showers or a locker area. This post explains how to add restrooms and break areas to a warehouse during a tenant improvement.
It is written for warehouse tenants, facility managers, and builders who want fewer surprises.
Why El Mirage Warehouse Plumbing Needs an Upgrade
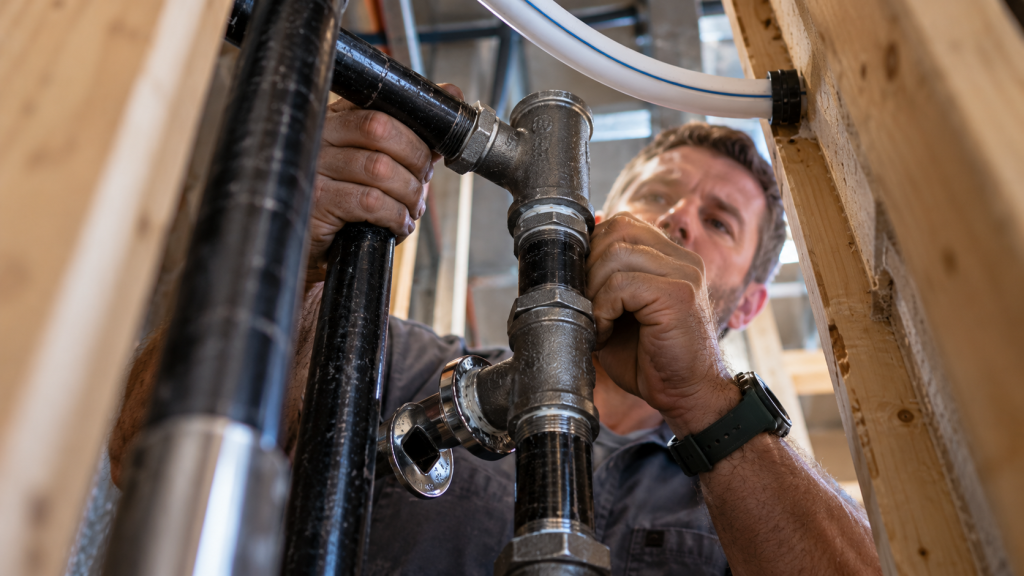
Warehouses often run multiple shifts with dozens of workers. Each worker needs nearby restrooms and a clean place to eat and take breaks. In addition, the plumbing code sets minimum fixture counts based on the number of people in the building. A single front-office restroom rarely meets that count once operations ramp up. So El Mirage warehouse plumbing upgrades are often a requirement, not just a perk.
Count Workers Before You Draw Plans
Start with a headcount for each shift, split by men and women if possible. Then the designer uses that number to find the required toilets, urinals, sinks, and drinking fountains. Planning for growth is wise. If you expect to add a second shift in a year, design for it now. Adding fixtures later costs far more than planning El Mirage warehouse plumbing once.
El Mirage Warehouse Plumbing Layout
Where you place restrooms and break rooms matters. The best spot is close to the existing sewer line and water service. That keeps trenching short and costs down. In addition, restrooms near the work floor save walking time for workers. Many warehouses place a restroom core along an outside wall near the front office. Others add a second core deep in the building for large floor plans.
Cutting the Slab for Drain Lines
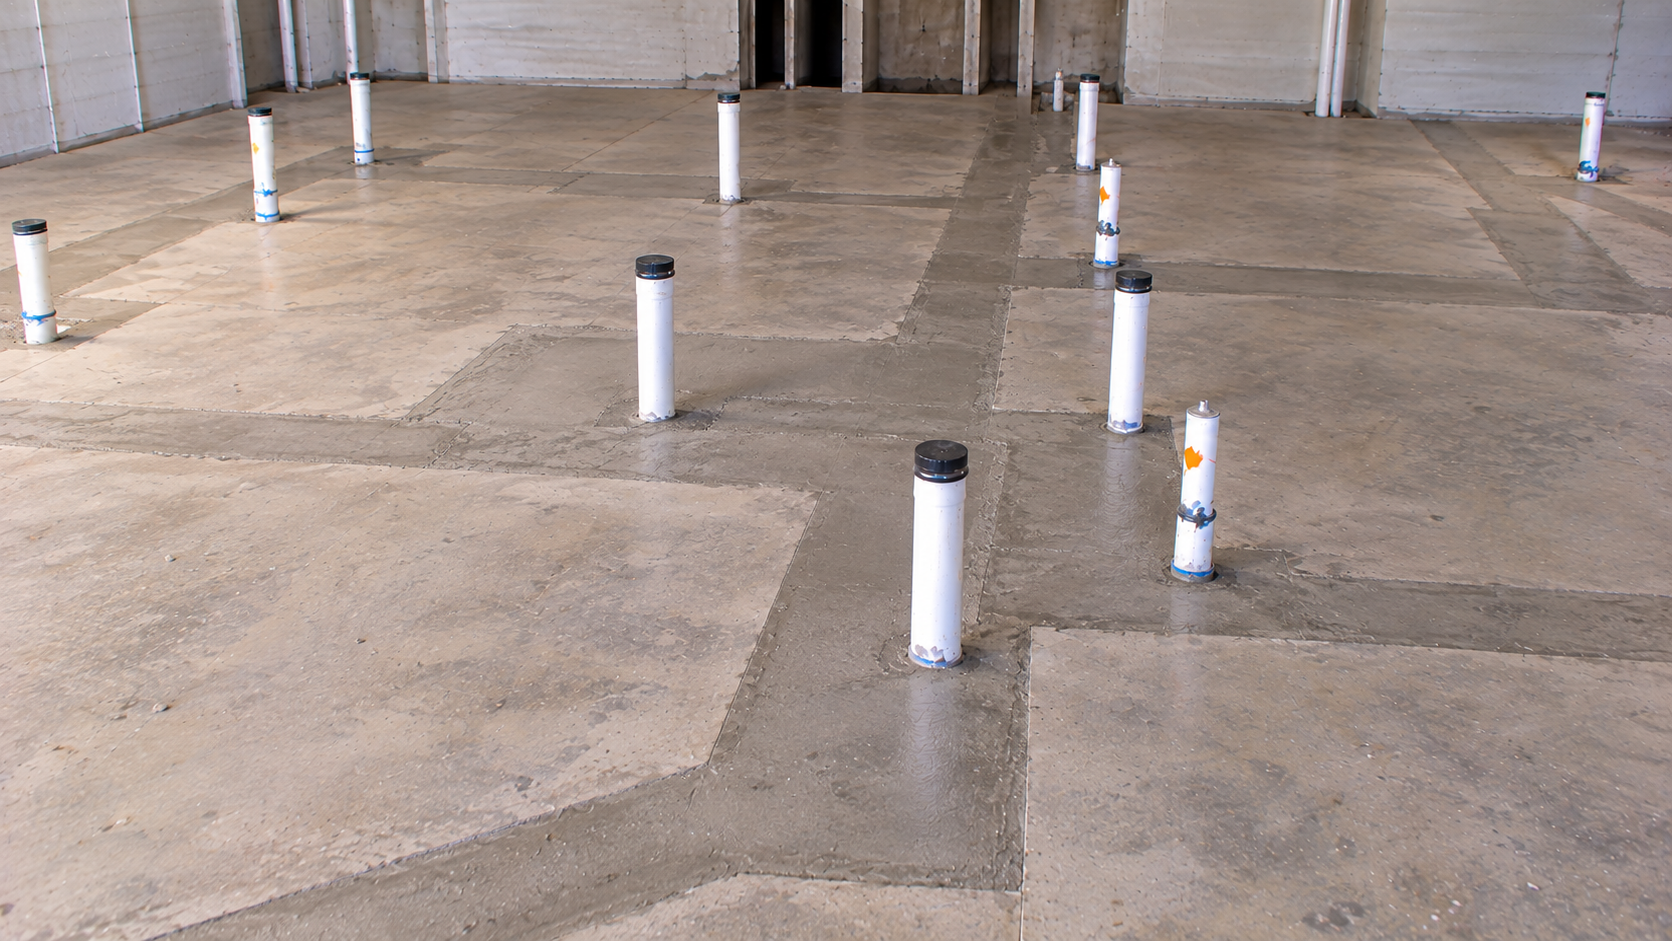
Most warehouses sit on thick concrete slabs. To add new drains, the plumber saw-cuts the slab, digs a trench, and lays pipe at the right slope. Then the line ties into the existing sewer. After inspection, crews backfill the trench and patch the concrete. The work is noisy and dusty, so plan it for times when operations are slow. Read more about this phase on our rough-in contractor page.
Restroom Design Basics
Warehouse restrooms take hard use, so durable fixtures pay off. Wall-hung toilets make floor cleaning easier. Sensor faucets and flush valves save water and improve hygiene. Also, plan at least one accessible restroom with proper clearances, grab bars, and a lower sink. The ADA website lists these standards. Good lighting and ventilation make the space more pleasant. Floor drains in each restroom also make wash-downs easier.
El Mirage Warehouse Plumbing for Break Rooms
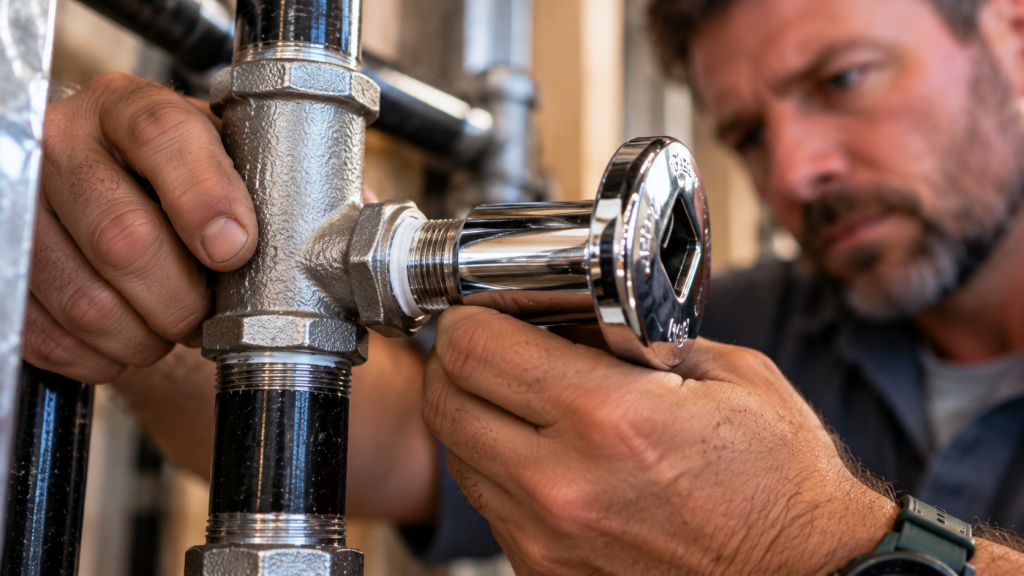
A good break room needs a sink, a dishwasher or prep area, and space for refrigerators and microwaves. The sink needs hot and cold water and a drain. Many employers also add a water filter or bottle filler. In addition, ice makers and coffee machines need water lines with backflow protection. Plan outlets and plumbing together so appliances fit where you want them.
El Mirage Warehouse Plumbing for Showers and Lockers
Some warehouses, especially those with dusty or physical work, add showers and lockers. Showers need floor drains, mixing valves, and plenty of hot water. In addition, they need waterproof walls and good ventilation. Plan the water heater size with showers in mind, since they use far more hot water than sinks.
Water Heaters for Warehouses
Hot water demand depends on the number of sinks, showers, and break room fixtures. A small restroom core may need only a compact electric heater. A larger core with showers may need a commercial tank or a tankless system. In addition, long pipe runs in big buildings can cause slow hot water. A recirculation pump solves this by keeping warm water close to the fixtures.
Eyewash Stations and Safety Fixtures
Warehouses that handle chemicals, batteries, or cleaning products often need emergency eyewash stations or showers. These fixtures need tempered water so workers can rinse safely. In addition, they must sit within a short walk of the hazard. Plan their water supply and drains along with the restrooms to save trenching.

El Mirage Warehouse Plumbing Permits
New restrooms and break rooms require a building permit from the City of El Mirage. The drawings should list every fixture, each pipe size, and the sewer tie-in. Inspectors check the underground pipe before the trench closes, then the rough-in, and then the final fixtures. In addition, landlords often review plans before they go to the city.
Working Around Daily Operations
Most warehouses keep running during the build-out. So the general contractor fences off the work area and keeps forklifts away. Crews can save the loud concrete cutting for nights or weekends. In addition, temporary restrooms keep workers comfortable while the new ones go in. Clear signs and regular updates keep everyone safe during El Mirage warehouse plumbing work.
El Mirage Warehouse Plumbing for Mezzanine Offices
Some warehouses add a mezzanine with offices and a second restroom upstairs. Plumbing a mezzanine takes extra planning. Drain lines must run down through the structure to reach the sewer. In addition, water lines must climb to the upper level, and a pump may help if pressure is low. Work with the structural engineer so pipes do not cut through key beams. A mezzanine restroom also needs a clear path for future service.
Budgeting for New Restrooms and Break Areas
Costs depend on the number of fixtures, trench length, water heater size, and finishes. A small restroom pair near the existing sewer costs far less than a large core across the building. In addition, showers and eyewash stations add cost. For planning numbers, see our restroom build-out plumbing page.
Drinking Fountains and Bottle Fillers
Warehouse work in the West Valley heat is thirsty work. So the code requires drinking fountains in many buildings, and employers often add more. Bottle fillers make it easy for workers to refill water bottles quickly. In addition, they cut down on plastic waste. Place them near restrooms and break areas so the water lines stay short. Cold, filtered water encourages crews to drink more during summer shifts.
Tips for Warehouse Managers
- Plan for your peak shift, not your current one
- Keep restrooms close to the existing sewer line
- Choose durable, easy-to-clean fixtures
- Add a bottle filler to cut down on plastic
- Schedule slab cutting during slow hours
El Mirage Warehouse Plumbing Checklist
- Count workers on each shift
- Find required fixture counts
- Place restrooms near existing sewer and water
- Design durable, accessible restrooms
- Plan break room sinks and appliance water lines
- Size water heaters for showers and sinks
- Get permits and plan inspections
- Protect daily operations during the work
Give Your Team a Better Workplace
New restrooms and break areas make a warehouse safer, cleaner, and easier to staff. With careful planning, the work fits around daily operations and passes inspection the first time. Learn more on our Phoenix area plumbing page, or talk to our team about your warehouse.