
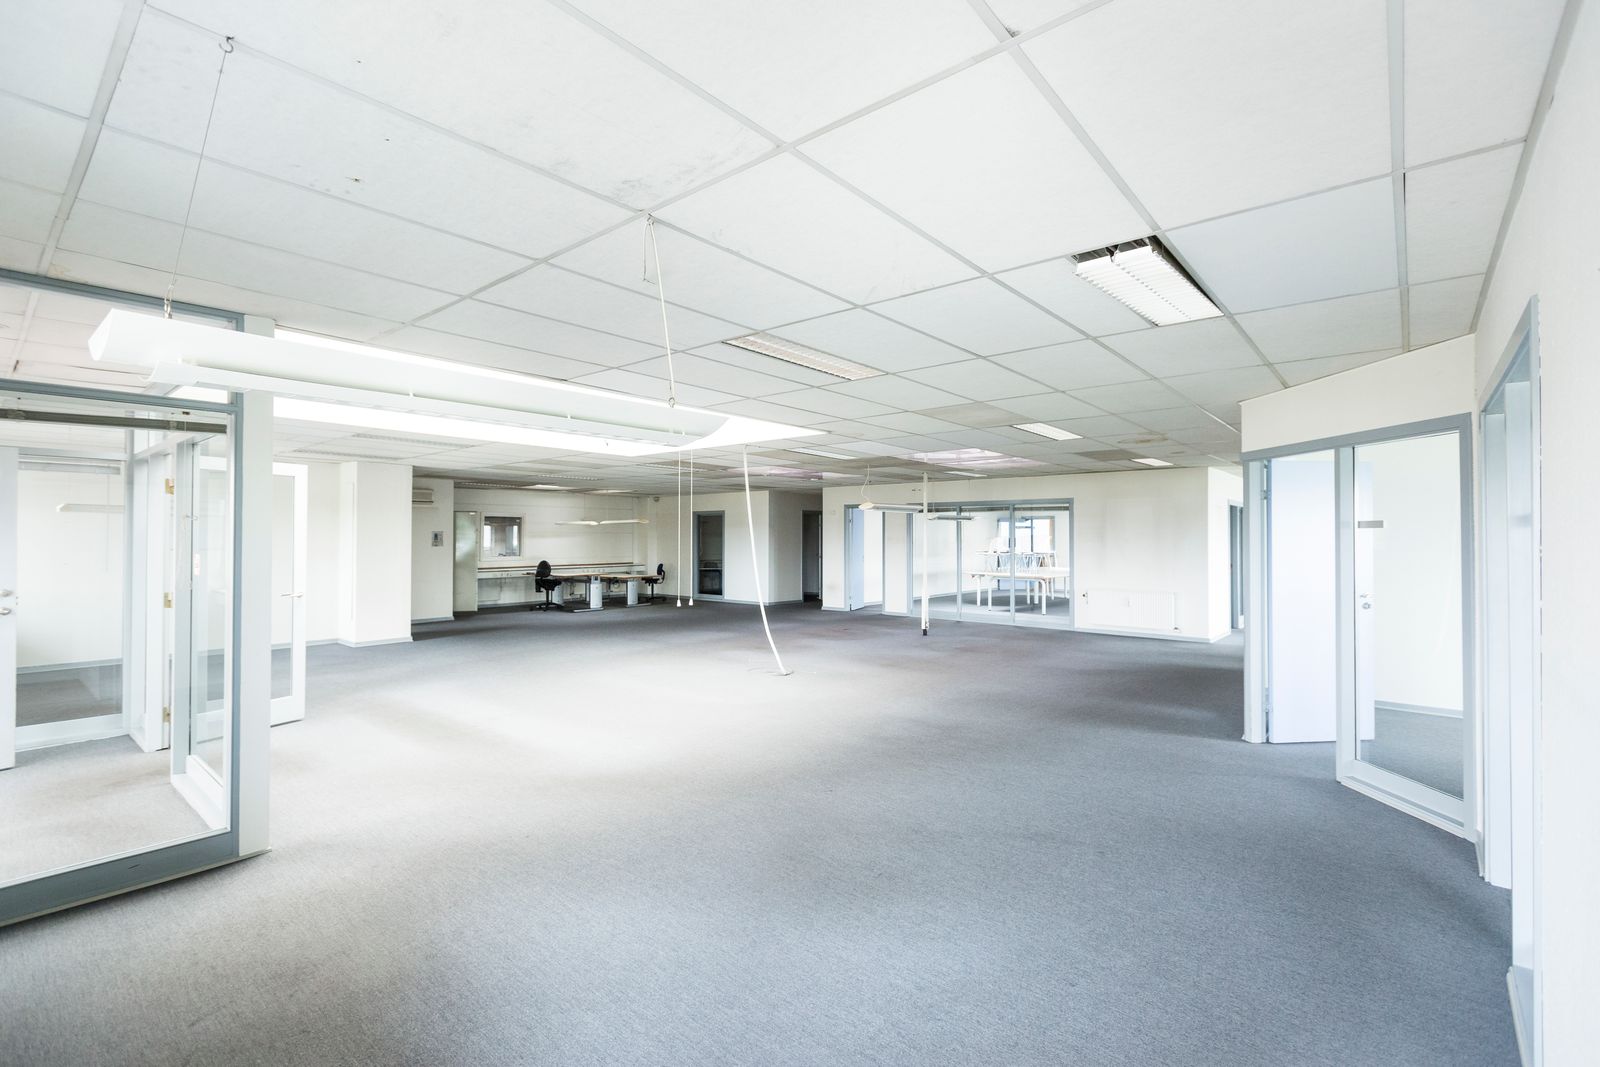
Ocotillo office plumbing projects often start with a new floor plan that moves the break room, adds a restroom, or shifts sinks to a new corner. Ocotillo, the lakeside business and residential area in south Chandler near Price Road and the Loop 202, is home to tech firms, medical practices, and corporate offices. When a new tenant takes over a suite, its layout rarely matches the old one. Relocating plumbing fixtures takes careful planning, since water and drain lines cannot simply follow the furniture. Below, you will find a practical way to handle it.
Office managers, building owners, and general contractors will find practical steps here.
Why Moving Fixtures Is More Than Moving Pipes
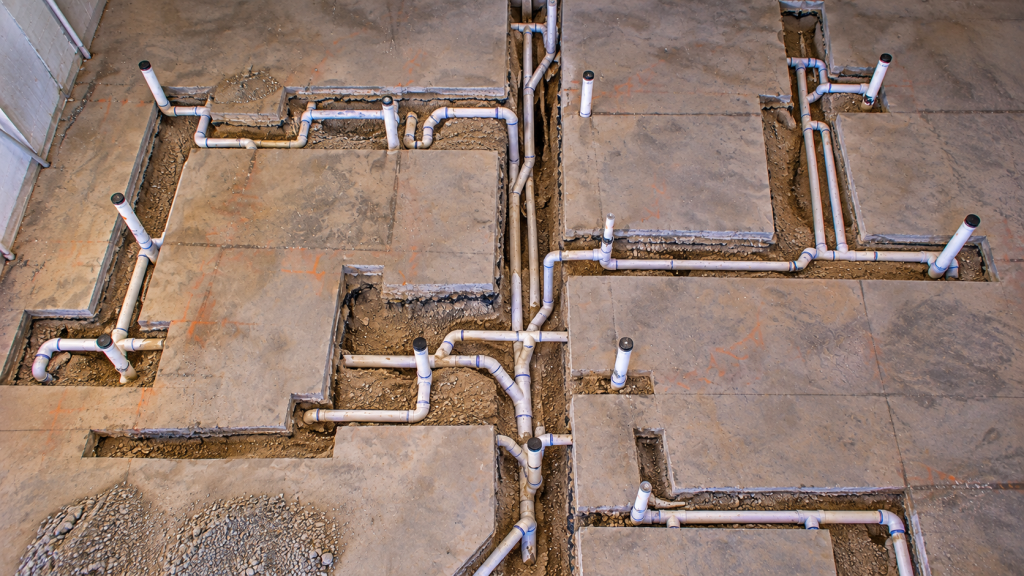
Water supply lines are flexible and fairly easy to reroute. Drain lines, however, are different. They depend on gravity, so they need a steady downward slope to the main sewer line. They also need vents to work properly. As a result, moving a sink or toilet even a few feet can mean cutting the slab, rerouting vents, and changing the drain path. Understanding these limits early helps shape a layout that works.
Ocotillo Office Plumbing: Map the Existing System
Before finalizing a new layout, map what already exists. A plumber can locate:
- The main sewer line and its depth under the slab
- Existing restroom and break room drains
- Vent stacks in walls and through the roof
- Water supply lines and shutoff valves
- The water heater and its capacity
With this map, the designer can place new fixtures near existing lines and cut costs.
Ocotillo Office Plumbing: Relocating the Break Room
In fact, break rooms move often in office redesigns. A new layout might shift the kitchen to a corner with windows or a central spot near open work areas. The sink drain must reach the main line with proper slope, and the dishwasher and ice maker need water and drains too. If the new spot is far from existing lines, the plumber will trench through the slab. Keeping the break room near the old location or the restrooms saves money.
Ocotillo Office Plumbing for New Restrooms
Adding or moving restrooms is the biggest plumbing change in most office projects. Toilets need large drains and vents, and they must meet accessibility rules. In addition, codes set the number of fixtures based on occupancy. A larger headcount than the prior tenant had often means extra toilets and sinks. Placing new restrooms back to back with existing ones, or stacked above them in multi-story buildings, keeps drain runs short.
Slab Cutting and Trenching
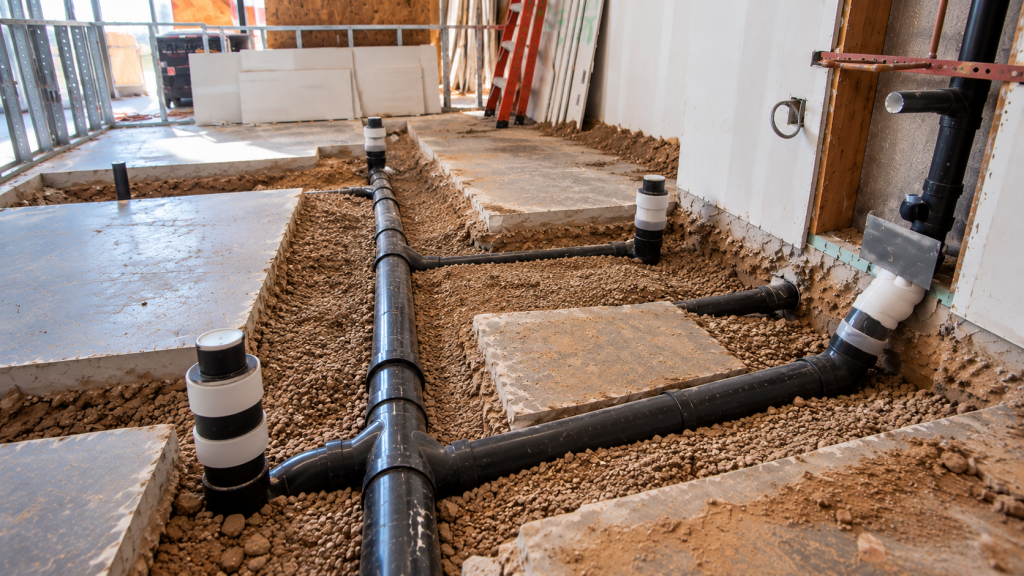
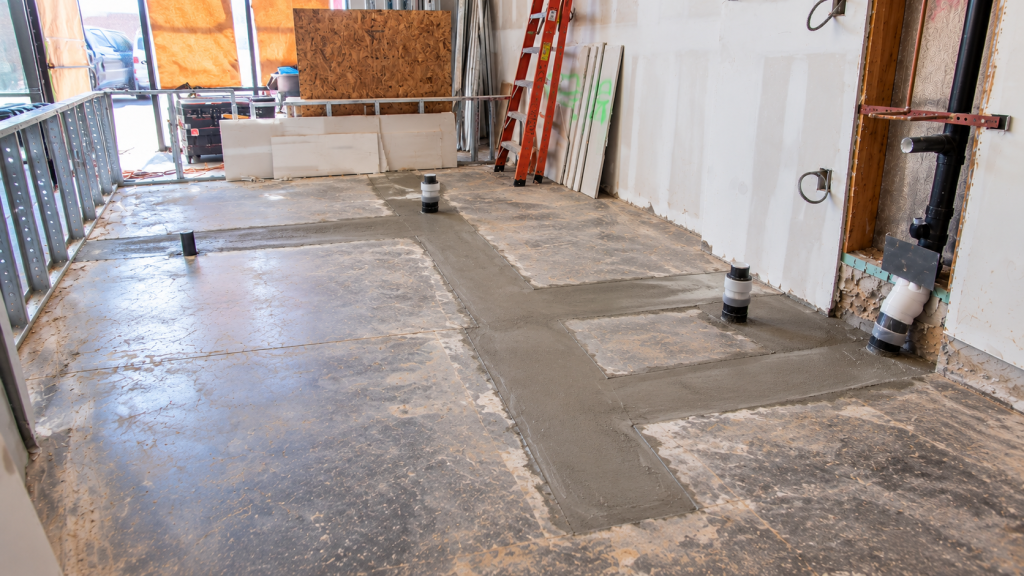
Most Ocotillo office buildings sit on concrete slabs. Relocating a drain usually means saw-cutting a trench, removing concrete, laying new pipe at the right slope, and backfilling. Then the slab is patched before flooring goes down. Because concrete cutting is loud and messy, crews usually tackle it first or at night. In addition, crews must avoid post-tension cables, which some newer slabs contain. A scan before cutting prevents dangerous mistakes.
Venting New Fixtures
Similarly, every new fixture needs a vent. Often, plumbers tie new vents into existing stacks inside walls. In open areas like island sinks, air admittance valves may be allowed. However, codes limit where these valves can go. So confirm venting plans with your plumber and the city before finalizing the layout.
Ocotillo Office Plumbing in Multi-Story Buildings
In multi-story offices, upper-floor fixtures drain through the ceiling of the floor below. Moving a restroom on the second floor may mean working in a downstairs tenant’s ceiling. That requires coordination with building management and the other tenant. In addition, work may need to happen after hours. Planning these details early avoids conflicts.
Ocotillo Office Plumbing: Capping Old Lines
Meanwhile, when fixtures move, crews must cap the old lines properly. Open drains can let sewer gas into the building, and dead-end water lines can trap stagnant water. So the plumber should cap drains below the floor and remove or cap water lines at the source. This step is easy to forget, yet it matters for health and comfort.
Hot Water in Ocotillo Office Plumbing Changes
If the break room or restrooms move far from the water heater, hot water may take a long time to arrive. Options include a recirculation loop or a small point-of-use heater near the new fixtures. These choices improve comfort and save water. A plumber can recommend the best fit for your layout.
Working Around Lake Views and Glass Walls
Many Ocotillo offices face the lakes or open courtyards, and tenants want those views for their teams. As a result, designers often push break rooms and restrooms to the building core. That can actually help plumbing, since cores usually hold the main stacks. However, if the plan puts a kitchen along a glass wall, the drain route gets longer. So talk with the plumber before you lock in a view-heavy layout.
Phasing Work in an Occupied Suite
Some tenants stay in their space while it changes. In that case, crews may move fixtures in phases, keeping at least one restroom working at all times. Temporary water lines can feed a coffee station while the new break room is built. Clear phasing keeps the team productive during the project.
Permits and Inspections in Chandler
Relocating plumbing fixtures in Chandler requires permits and inspections through the city. City inspectors visit at three points: below the slab, inside open walls, and once fixtures are set. A good plumber books each visit so crews never sit idle. The City of Chandler website lists permit details.
Accessibility in Relocated Restrooms
Any new or moved restroom must meet accessibility rules. That includes turning space, grab bars, sink and toilet heights, and door clearances. Designing these from the start avoids costly changes. For the full list of clearances, read our accessible restroom guide.
Coordinating With Other Trades
Plumbing changes affect framing, electrical, flooring, and ceilings. For example, a new break room sink may need an outlet for a garbage disposal, and a moved restroom needs a new exhaust fan. So hold short coordination meetings with every trade. Then crews can work in the right order without tearing out each other’s work.
Budgeting Fixture Relocation
The farther fixtures move from existing lines, the more the project costs. Slab cutting, longer drain runs, and new vents all add up. Keeping wet areas grouped together is the best way to save. For more on pricing, see our cost per square foot guide.
In short, the closer new fixtures sit to old lines, the faster and cheaper the job.
Also, keep the as-built plumbing drawings once the job ends, since they help with any future moves.
Common Mistakes When Moving Fixtures
- Designing the layout before mapping existing lines
- Placing restrooms far from the main sewer
- Cutting slabs without scanning for cables
- Leaving old lines open or uncapped
- Forgetting hot water delivery to new fixtures
Fixture Relocation Checklist
- Map existing drains, vents, and water lines
- Group wet areas near existing lines
- Plan slab work and scan before cutting
- Confirm venting for every new fixture
- Cap abandoned lines properly
- Plan hot water delivery
- Get permits and schedule inspections
Move Your Fixtures the Smart Way
Careful Ocotillo office plumbing planning lets you reshape your office without costly surprises. Planning a new office layout in Chandler? Learn about our office plumbing work, then share your floor plan with us.