
Warner Ranch office plumbing becomes a priority the moment a new tenant brings in a floor plan with a bigger break room or more restrooms. Warner Ranch, in south Tempe near Warner Road and Interstate 10, has office parks and professional buildings that host medical practices, insurance agencies, tech firms, and regional offices. As teams grow and layouts change, the plumbing must keep up. This guide explains how to plan break rooms and restrooms during an office tenant improvement in Warner Ranch.
Office tenants, building owners, and project managers will find practical steps below.
Why Break Rooms and Restrooms Drive Office Plumbing
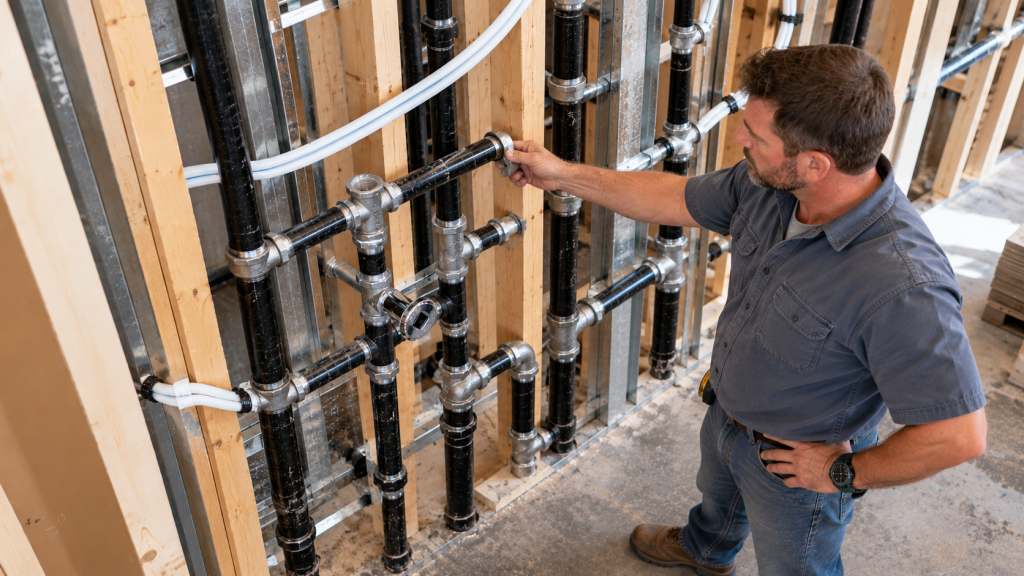
In most offices, nearly all of the plumbing sits in two places: the break room and the restrooms. These rooms need water, drains, vents, and hot water. When a new layout moves or enlarges them, the plumbing must follow. In addition, restrooms must meet accessibility rules and fixture counts based on occupancy. So these rooms deserve early attention in any office plan.
Warner Ranch Office Plumbing: Review the Existing Suite
Start by checking what already exists. Many Warner Ranch office buildings date from the 1980s through the 2000s. Some suites have private restrooms, while others share restrooms in the building core. Look at:
- Restroom locations, size, and condition
- Break room sinks and appliance hookups
- Water heater type and size
- Drain and vent lines near planned fixtures
- Shutoff valves and access panels
A plumber’s walk-through gives you a clear starting point.
Planning the Break Room
Modern break rooms often include more than a sink. Many offices want a dishwasher, a refrigerator with an ice maker, a coffee machine with a water line, and sometimes a filtered water dispenser. Each item needs a water connection, and some need drains. So list every appliance early. Then the plumber can plan supply lines, shutoffs, and drains in the right places.
Warner Ranch Office Plumbing for Larger Break Rooms
As offices compete for talent, break rooms are getting bigger and nicer. Some now include islands with sinks, two refrigerators, and even small cafe setups. An island sink needs a drain that runs under the floor and a vent solution, such as an air admittance valve where code allows. In addition, more appliances may need a larger water heater. Planning Warner Ranch office plumbing for a bigger break room early prevents surprises during construction.
Warner Ranch Office Plumbing and Restroom Counts
The number of toilets, urinals, and sinks depends on how many people use the space. Building codes set minimum fixture counts by occupancy. If your team is larger than the last tenant’s, you may need more fixtures. In some buildings, shared core restrooms count toward the total. Your architect and plumber will calculate the right numbers.
Accessible Restrooms
Every restroom must be accessible. That means clear floor space, grab bars, proper sink and toilet heights, and lever handles. Older suites may not meet current rules. Upgrading them often means moving fixtures, which affects plumbing. Our guide to ADA restroom plumbing covers the main details. The ADA.gov site also explains accessible design basics.
Warner Ranch Office Plumbing and Slab Work
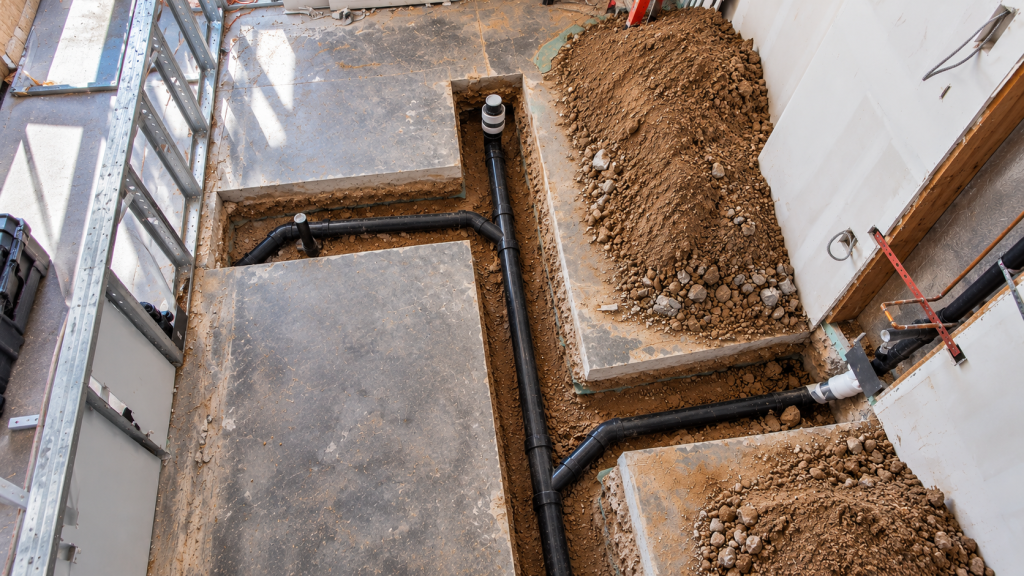
Most single-story office buildings in Warner Ranch sit on concrete slabs. If you add or move a restroom or break room sink, the drain often runs under the slab. That means saw-cutting, trenching, laying pipe at the right slope, and patching. In multi-story buildings, upper floors may run drains in the ceiling below instead. Either way, plan this work early, before walls and finishes go in.
Hot Water in Warner Ranch Office Plumbing
Office hot water needs are usually modest. Still, a busy break room with a dishwasher and many hand washes may outgrow a small heater. Some offices use point-of-use tankless heaters near sinks to save energy and space. Others use a central tank. A plumber will match the system to your fixture list and usage.

Water Efficiency in Warner Ranch Office Plumbing
Water-saving fixtures cut utility bills and help with green building goals. Low-flow faucets, efficient toilets, and sensor-operated fixtures are common in offices. In Arizona, saving water is especially important. The EPA WaterSense program lists efficient fixtures you can choose from.
Medical and Dental Offices
Warner Ranch has many medical and dental practices. These offices need sinks in exam rooms, special drains for dental chairs, and sometimes lab sinks. They may also need vacuum and air lines for dental equipment. In addition, some fixtures require backflow protection. So medical tenants should share their equipment list early. The plumber can then plan lines that meet both code and clinical needs.
Showers and Wellness Rooms
Some offices add a shower for staff who bike or run to work. Others add a wellness room with a small sink. Showers need hot water, a drain, waterproofing, and ventilation. These features help with hiring, but they must be planned with the rest of the plumbing. Adding them late often means extra slab work.
Permits and Inspections in Tempe
Office plumbing changes in Tempe usually need a permit and inspections through the City of Tempe’s building department. Inspectors check underground work, rough-in, and final fixtures. Your plumber or general contractor should prepare the plans and schedule each inspection.
Working in an Occupied Building
Many Warner Ranch office buildings stay busy while a single suite gets remodeled. That often pushes plumbing work into the evening, especially any task that cuts water to the whole building. Coordinate shutdowns with building management and give other tenants advance notice.
Drinking Fountains and Bottle Fillers
Many offices now add bottle filling stations instead of, or alongside, drinking fountains. Staff use them all day, which cuts plastic waste. These units need a water line, a drain, and sometimes a filter. In addition, codes may require a drinking fountain based on occupancy. So ask your plumber whether one is needed and where it fits best, often near the restrooms or break room.
Final Walk Before Move-In
Before your team moves in, walk the space with the plumber. Run every faucet, flush every toilet, and check under sinks for drips. Also test the dishwasher, ice maker, and coffee line. Fixing small issues now is far easier than calling the plumber back after desks are full.
Budgeting Office Plumbing
In general, office plumbing costs climb as the layout shifts. Leaving restrooms and the break room sink where they already sit saves the most money. Moving or adding restrooms, especially across the slab, costs more. Our cost per square foot guide explains typical price factors.
In short, early choices about sinks and restrooms shape the whole budget.
Common Office Plumbing Mistakes
- Placing break rooms far from existing drains
- Forgetting water lines for coffee and ice machines
- Underestimating restroom fixture counts
- Skipping accessibility upgrades in older restrooms
- Planning slab work too late
Office Plumbing Checklist
- Walk the suite with a plumber
- List every break room appliance
- Confirm restroom counts and accessibility
- Plan slab or ceiling drain routes
- Size hot water for real use
- Choose water-saving fixtures
- Coordinate permits and building shutdowns
Plan an Office That Works for Your Team
Thoughtful Warner Ranch office plumbing helps your team settle into a space with comfortable break rooms and restrooms. For help with your project, see our Phoenix metro plumbing services or contact our team.