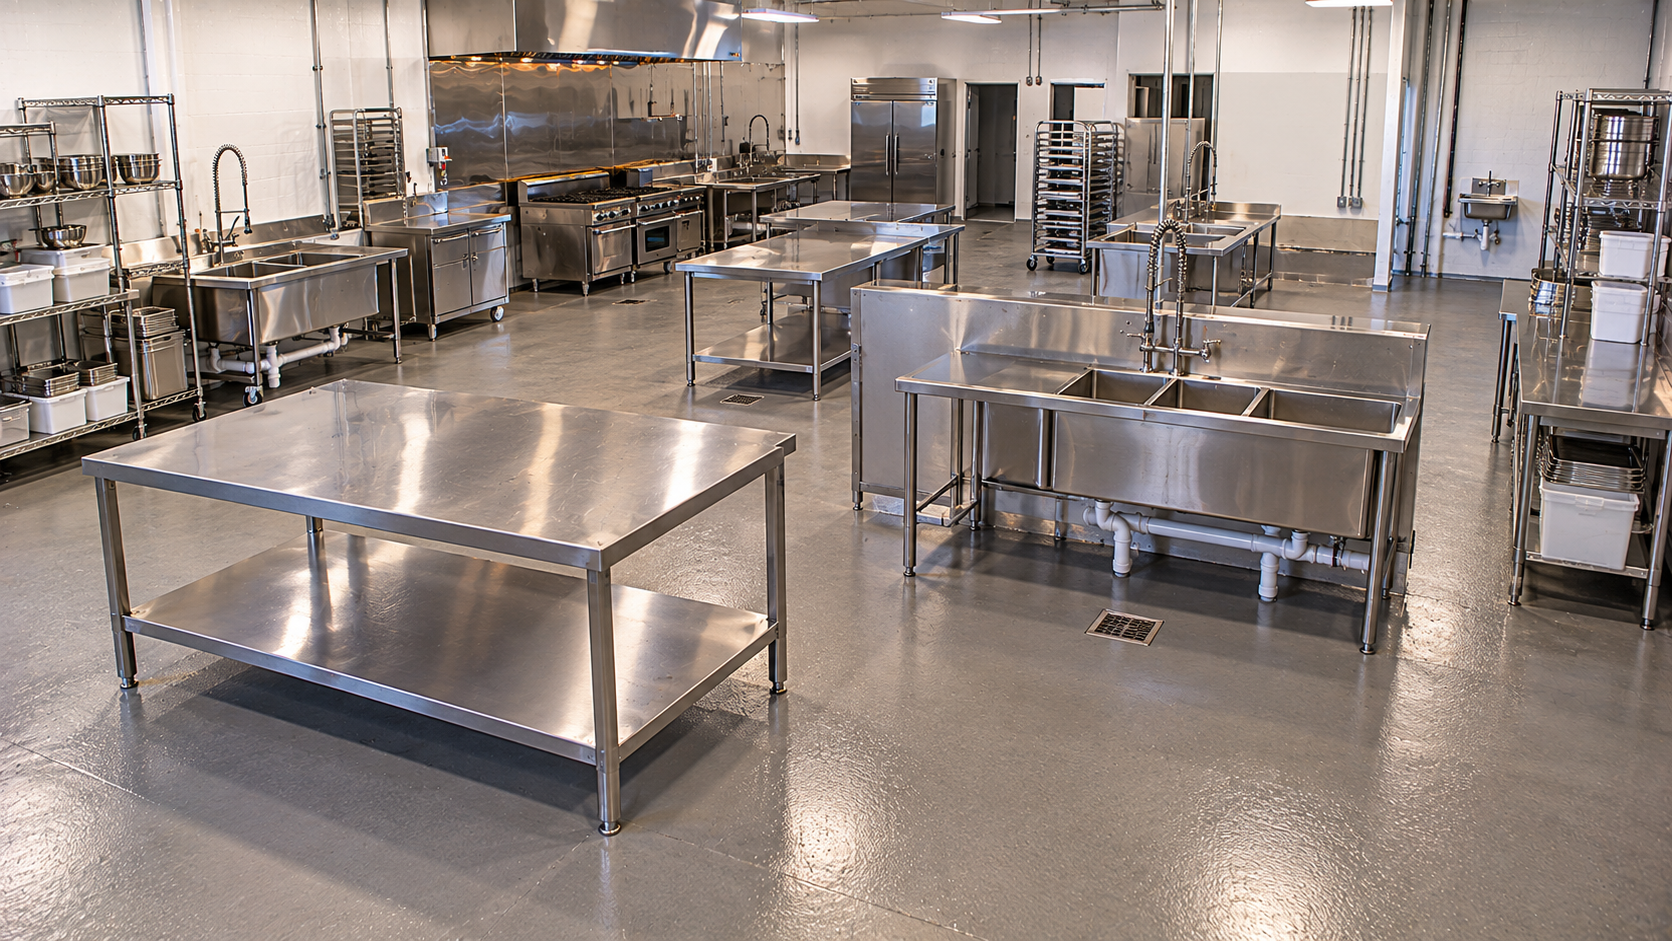
Encinitas restaurant plumbing renovations go best when the work under the floor is finished before anything pretty goes on top of it. Encinitas stretches along the North County coast, from the surf shops and taco stands of Leucadia to the cafés of downtown Coast Highway 101 and the bistros of Cardiff-by-the-Sea. Many restaurants here move into older buildings or former shops. Each kitchen needs floor sinks, floor drains, and grease lines that run beneath the concrete. If that below-slab work happens late, crews end up cutting through brand-new tile. This guide explains how to plan below-slab work before interior finishes.
Restaurant owners, designers, and contractors will find a clear order of work below.
Why Below-Slab Work Comes First
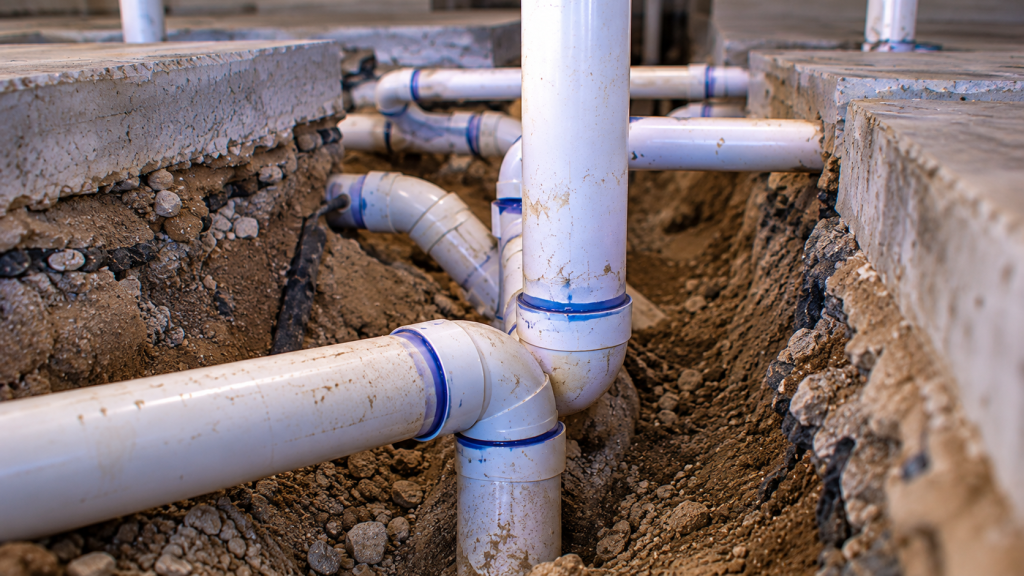
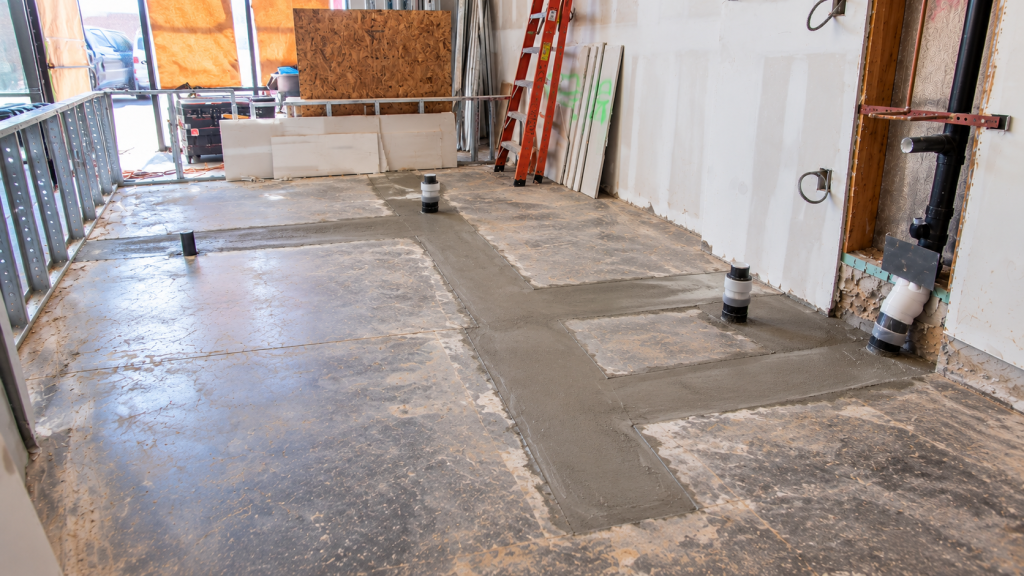
Kitchen drains must slope downhill to the sewer. Because of that, they run under the floor, not above the ceiling. Once the slab is patched and the floor finish goes down, any change means breaking concrete again. That costs money, adds dust, and delays opening. So the smartest restaurants lock the drain layout early and finish all underground work in one pass.
Start Encinitas Restaurant Plumbing With a Final Equipment Plan
First, the menu sets the equipment. A taqueria, a sushi bar, and a wood-fired pizza place all need different lines. Next, the kitchen designer places each piece of equipment and lists its drain, water, and gas needs. In addition, the designer marks which items drain to a floor sink and which need a grease line. Do not start cutting concrete until this plan is final.
Surveying the Existing Slab
Next, a plumber locates existing drains, cleanouts, and the building sewer. A camera inspection shows the condition and slope of old lines. In addition, ground-penetrating radar can find buried pipe, conduit, and post-tension cables before saw cutting. Some newer buildings have post-tension slabs, and cutting a cable can be dangerous and costly. Scan first, then cut.
Encinitas Restaurant Plumbing for Floor Sinks
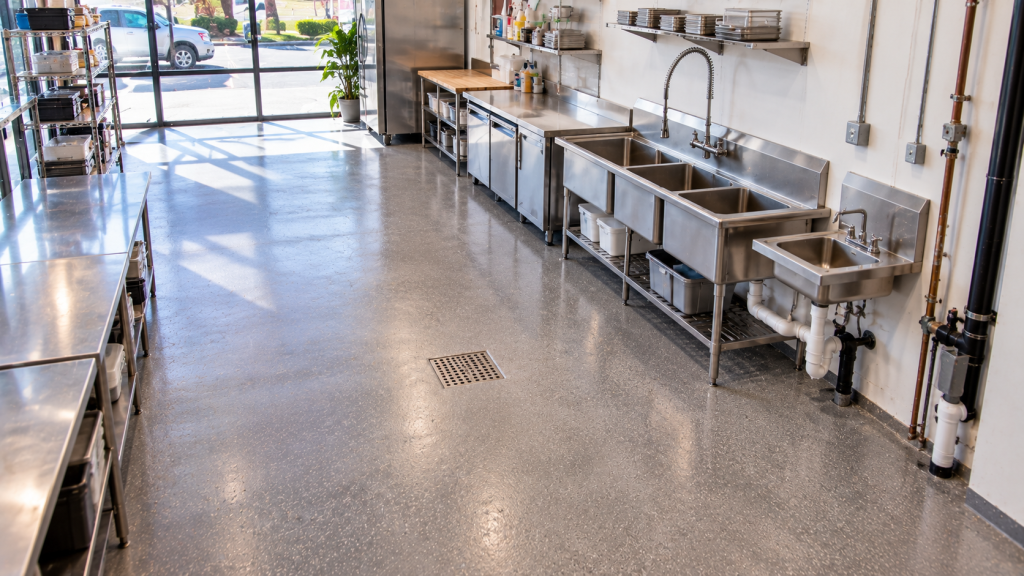
Floor sinks catch indirect waste from ice machines, steam tables, dish machines, and drink stations. Each one must sit close to the equipment it serves, with a proper air gap. So the floor sink locations come straight from the equipment plan. In addition, they must sit low enough for the finished floor to slope toward them. Getting the height right avoids puddles later.
Floor Drains and Trench Drains
Kitchens also need floor drains for mopping and spills. Busy cook lines may use a trench drain in front of the hood. Meanwhile, walk-in coolers often need a drain near the door for condensate. Each of these drains should get a trap primer, which adds a little water now and then to block sewer gas. Plan their spots with the cleaning crew in mind.
Encinitas Restaurant Plumbing and Grease Lines
Grease-laden waste from pot sinks, prep sinks, and some floor sinks must flow to a grease interceptor before reaching the sewer. So grease lines and sanitary lines often run separately under the slab. The plumber sizes the interceptor based on fixture flow and kitchen type. In addition, the local sewer agency may set its own rules for sizing and pumping. Our restaurant plumbing page covers interceptor basics.
Coastal Soil and Groundwater
Near the beach, soil can be sandy and damp. As a result, trenches may cave in or fill with water during digging. Crews may need shoring or a small pump. In addition, salty air speeds up corrosion on exposed metal. So plastic drain pipe and coated fittings make sense below the slab. Ask your plumber how they handle coastal conditions.
Inspection Before Backfill
Before any trench gets filled, the city inspector checks the underground plumbing. The pipe must hold a water or air test without dropping. Then the inspector signs off, and crews backfill and pour new concrete. Never cover pipe before this sign-off. Otherwise, the slab may need to come back up.
Encinitas Restaurant Plumbing Permits
As an independent city, Encinitas has its own Development Services staff who check plumbing drawings and send inspectors to the job. In addition, the County of San Diego reviews restaurant plans through its food facility plan check. Water service in parts of the city comes from the San Dieguito Water District, while the Olivenhain Municipal Water District serves the eastern areas. Confirm which agency serves your address.
Water and Gas Before Walls Close
After the underground work passes, crews run water and gas lines in walls and ceilings. Hot water lines feed hand sinks, prep sinks, and the dish machine. Gas lines serve ranges, fryers, and ovens. In addition, filtered water lines may feed ice machines and coffee gear. All of this must pass rough-in inspection before drywall goes up.
Sequencing the Finishes
Once plumbing passes, the finish crews take over. Concrete patches cure, then the floor gets a sealed coating or quarry tile. Walls get washable panels. Finally, fixtures and equipment are set and connected. Because every trade depends on the one before it, a written schedule helps. Post it in the job trailer so everyone sees it.
Encinitas Restaurant Plumbing for Patios and Bars
Many Encinitas restaurants feature open-air patios and busy bars. Bars need hand sinks, three-compartment sinks, glass washers, and ice bins. Each needs a floor sink or drain nearby. Also, an outdoor dining deck may call for a wash-down spigot and a drain that sends rinse water to the sewer instead of the street. Plan these lines in the same slab pass as the kitchen.
Protecting the Ocean
Storm drains in Encinitas flow straight to the beach. So grease, food scraps, and cleaning water must never go outside. Staff should wash mats over a mop sink, not in the parking lot. In addition, keep the interceptor pumped on schedule. Clean habits protect the surf and keep inspectors happy.
Budgeting Encinitas Restaurant Plumbing
Below-slab work is often the biggest plumbing cost in a restaurant. Saw cutting, digging, new pipe, inspections, and new concrete all add up. However, doing it once saves money compared to cutting twice. In addition, a larger interceptor or long grease lines can raise costs. Review our price per square foot page for typical ranges.
Timeline
Plan check for a restaurant can take several weeks. Underground work often takes one to two weeks, depending on how much slab you cut. Then rough-in, inspections, and finishes follow. Equipment delivery should come after floors are finished. Build in a buffer, since coastal projects can face weather and soil delays.
Encinitas Restaurant Plumbing Mistakes to Avoid
The most common mistake is changing equipment after the slab is poured. Another is skipping the radar scan before cutting. In addition, some owners forget trap primers, which leads to sewer odors months later. Finally, setting floor sinks too high causes standing water. A careful plan avoids all four.
Tips for Restaurant Owners
- Lock the equipment plan before saw cutting
- Scan the slab for cables and conduit
- Separate grease lines from sanitary lines
- Pass underground inspection before backfill
- Schedule finishes after all plumbing passes
Encinitas Restaurant Plumbing Checklist
- Final menu and equipment layout
- Slab scan and drain survey
- Floor sinks, drains, and grease lines
- Underground inspection and backfill
- Rough-in for water and gas
- Finishes, equipment, and final tests
Build It Right From the Ground Up
Planning below-slab work first keeps Encinitas restaurant plumbing renovations on time and on budget. Get the drains right, and the rest of the kitchen falls into place. Explore our rough-in plumbing services, or plan your kitchen drains with us.