
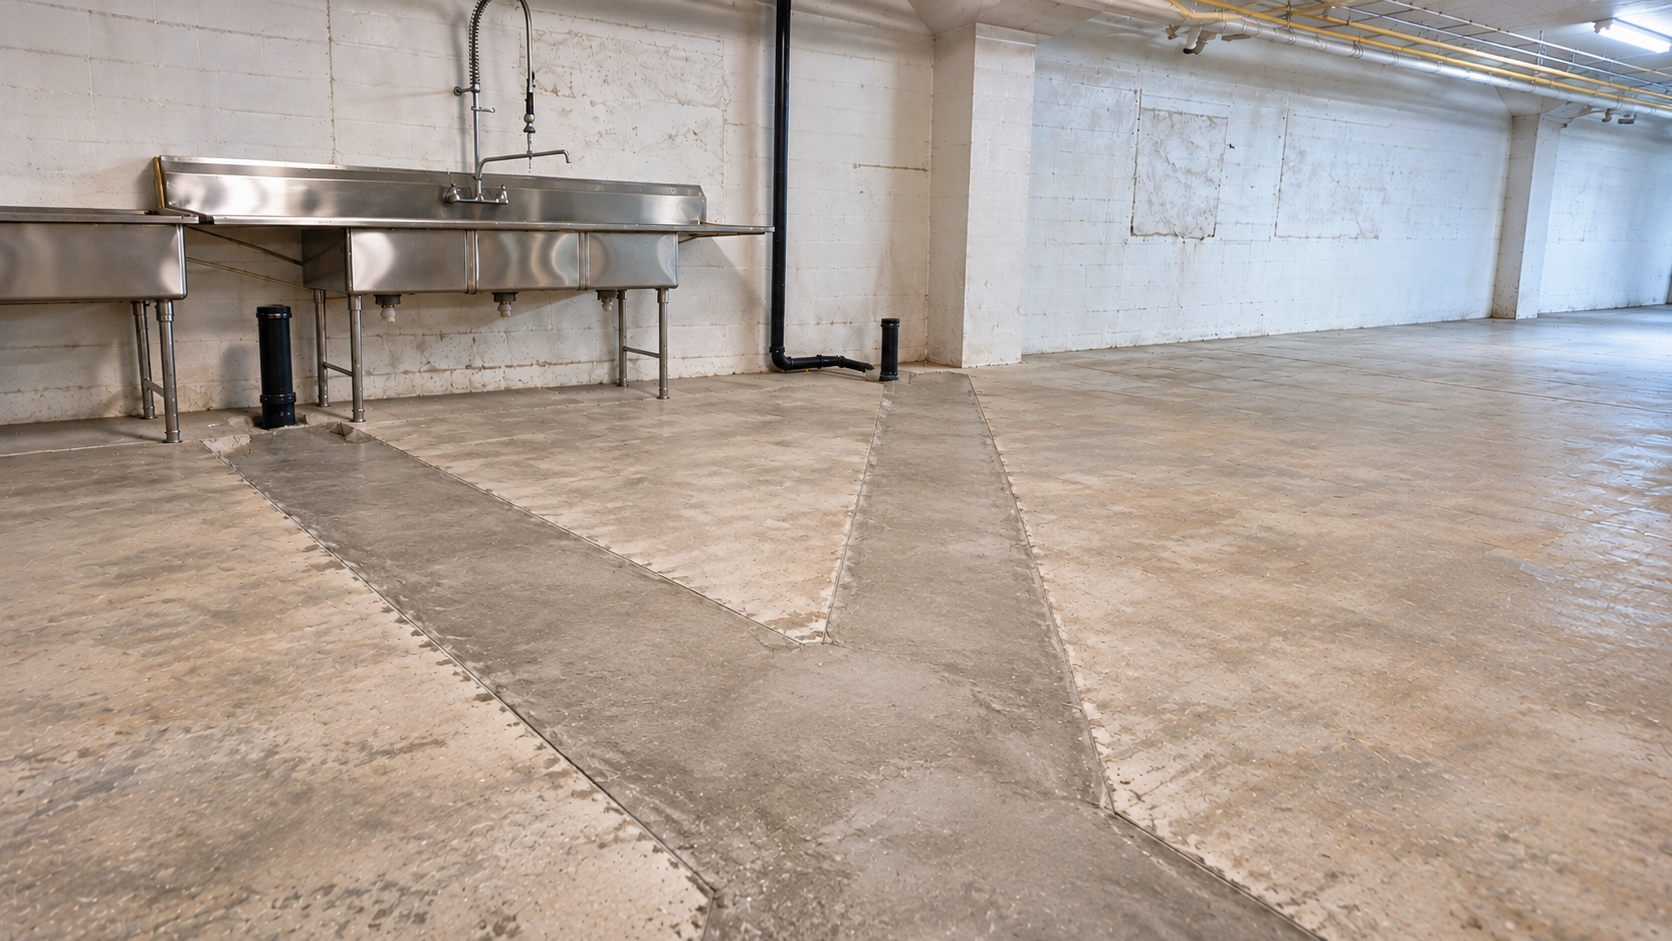
South Park floor sinks and service areas need careful planning in any restaurant tenant finish in this small, walkable San Diego neighborhood. South Park sits just east of Balboa Park, with a cozy business district along 30th Street, Fern Street, and Juniper Street. Its restaurants, wine bars, bakeries, and cafés often fit into compact older buildings. Space is tight, and every square foot of the kitchen counts. Floor sinks, bar drains, and service stations must fit the layout without crowding cooks or servers. This post explains how to plan them during a South Park restaurant tenant finish.
It is for restaurant owners, chefs, kitchen designers, and builders working in small spaces.
The Job of a Floor Sink
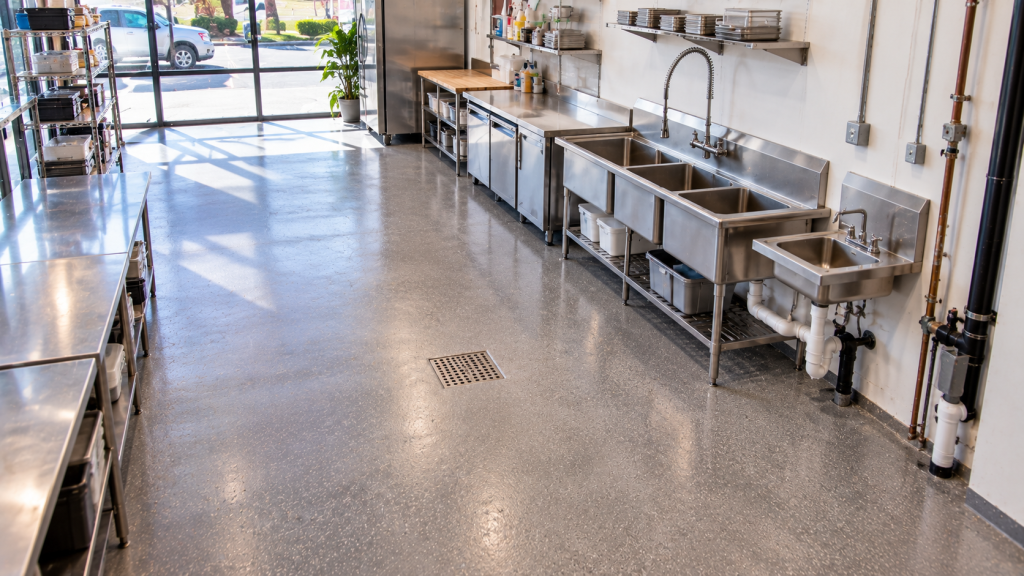
A floor sink is a square, recessed drain in the kitchen floor. They receive water from equipment that cannot drain straight into a pipe. Ice machines, steam tables, dipper wells, soda systems, and some coolers drain into them through an air gap. The gap stops dirty water from ever flowing back into the gear. In short, floor sinks guard both the kitchen and the diners.
Start South Park Floor Sinks Planning With the Equipment Layout
First, the kitchen designer sets the location of each cooler, ice maker, and station. Next, they flag every item that drains indirectly. Then the plumber places floor sinks close to those items. In a small South Park kitchen, one floor sink may serve several pieces of equipment. However, each drain line must reach it without crossing walkways. A clear layout makes South Park floor sinks work.
Placing South Park Floor Sinks in Small Kitchens
Tight kitchens leave little room for error. Floor sinks should sit under or right next to the equipment they serve. In addition, they should stay out of main traffic paths, where grates can trip staff. Some designers tuck floor sinks partly under equipment with a cutaway grate. This saves space while keeping the drain easy to reach.
South Park Floor Sinks and Grease
However, some floor sinks carry grease, such as those near pot sinks or prep areas. These must drain to a grease interceptor. Others carry only clear water from ice machines and can go to the sanitary sewer. So the plumber decides which floor sinks join which line. Mixing them up can lead to clogs or failed inspections.
Service Areas and Server Stations
Similarly, service areas include server stations, coffee stations, and bus stations. They often need hand sinks, dump sinks, and drains for ice bins or coffee machines. In addition, beverage equipment needs backflow devices. Planning these areas with the kitchen keeps servers moving and drains organized.
Bar and Wine Service
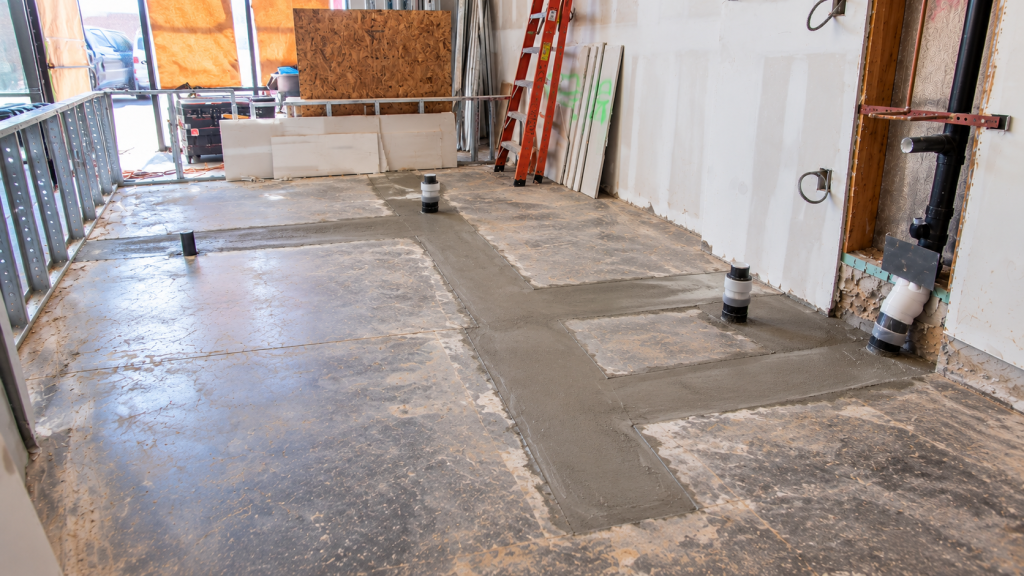
South Park has a strong wine bar and cocktail scene. Bars need hand sinks, three-compartment sinks or glass washers, ice bins, and beer or wine dispensing systems. Each drains to a floor sink in most layouts. Glass washers also need hot water. So plan bar plumbing early, since it shares drains with the kitchen.
Older Buildings and Existing Drains
Also, many South Park restaurants sit in buildings from the early and mid-1900s. Drains may be cast iron or clay, and sewer laterals may be old. So a camera inspection is important before design. It shows cracks, roots, and sags. In addition, it tells the plumber how deep the sewer sits, which affects floor sink placement.
South Park Floor Sinks and Slab Work
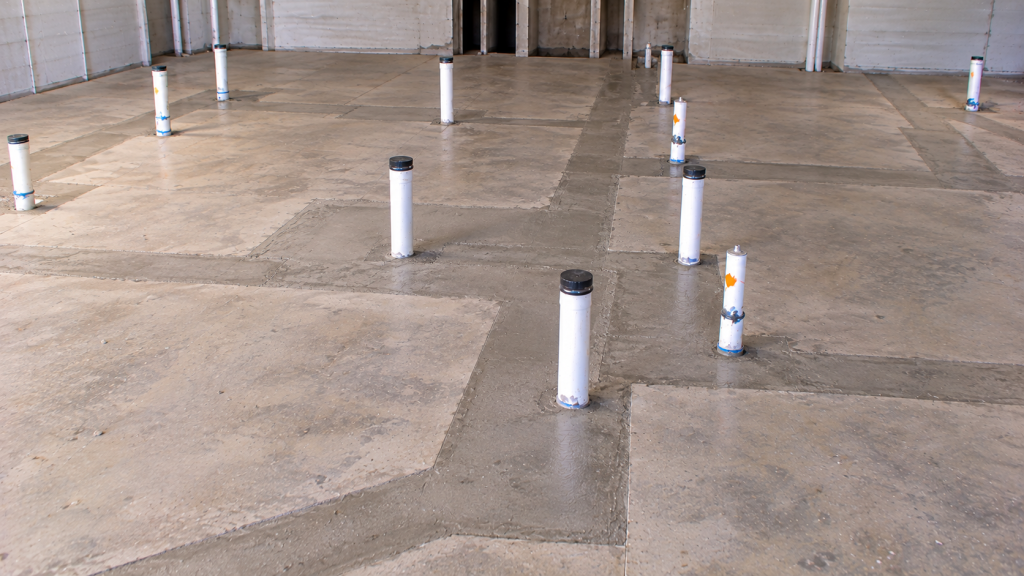
Most floor sinks sit in the slab, so the crew must cut concrete to install them. In older buildings, the slab may be thin or uneven. In addition, some buildings have wood floors over crawl spaces, which changes the approach. The plumber plans each cut carefully. Then inspectors check the pipe before the floor closes.
Hand Sinks Everywhere
Meanwhile, health rules require hand sinks at prep, cooking, dish, and bar stations. In a small kitchen, each one takes space. So plan their locations with care. Compact hand sinks and wall-mounted models help in tight spots. In addition, each hand sink needs warm water and a drain.
Grease Interceptor Planning
Of course, every restaurant needs grease control. In South Park’s compact lots, there may be little room for an outdoor interceptor. So some kitchens use indoor units, while others share an interceptor with the building. The City of San Diego sets sizing rules. Plan the location and size early with the landlord.
County and City Approvals
The county’s food program reviews the kitchen layout; see its food facility page. San Diego’s Development Services office then issues the plumbing permit. Both review floor sinks, hand sinks, and grease control.
Cleaning and Maintenance
Over time, floor sinks collect debris, so they need baskets and regular cleaning. Staff should empty baskets daily and keep grates clear. In addition, trap primers keep floor sinks from drying out and letting sewer odors in. Good habits keep South Park floor sinks fresh and clear.
Budgeting South Park Floor Sinks and Plumbing
Costs depend on the number of floor sinks, slab conditions, grease control, and the state of existing drains. Old buildings may need lateral repairs. In addition, tight spaces can slow the work. For general pricing, see our cost per square foot page.
Timeline
Design and approvals take a few weeks. Concrete cutting, buried pipe, and inspections come next, with finishes and equipment last. Small kitchens can move faster, yet older buildings may add surprises. So start planning as soon as you sign the lease.
Water-Smart Choices
Efficient pre-rinse valves and dish machines save water and energy. The EPA WaterSense program lists efficient products. In addition, less water means less load on older drains.
Mop Sinks and Cleaning Stations
Every kitchen needs a mop sink. In small spaces, it often fits in a back corner or under a counter. It drains to the grease line in many cases. In addition, a chemical dispenser above it needs a backflow device. Plan this small station early so it keeps its place.
Small Kitchen, Smart Layout
Group drains together. Share floor sinks where you can. Keep paths clear. Label every line. A smart layout makes a small kitchen feel bigger. Well-placed South Park floor sinks help a lot.
South Park Floor Sinks for Bakeries and Cafés
Bakeries and cafés in South Park have their own needs. Bakeries use mixers, proofers, and large sinks for washing pans. Cafés run espresso machines, ice makers, and blenders. Most of this gear drains to floor sinks. So plan the drain layout around the baking or coffee workflow. In addition, flour and coffee grounds can clog drains, so baskets help.
Tips for Restaurant Owners
- Lock the equipment layout before slab cuts
- Share floor sinks between nearby equipment
- Keep grates out of walkways
- Camera-inspect old drains first
- Clean floor sink baskets daily
South Park Floor Sinks Checklist
- Map equipment and indirect drains
- Place floor sinks near equipment
- Separate grease and clear-water drains
- Plan service and bar areas
- Add hand sinks at each station
- Get county and city approvals
- Set daily cleaning routines
Serve South Park With Confidence
Thoughtful placement of floor sinks and service areas helps a small South Park restaurant run smoothly every night. With early planning and smart layouts, your kitchen and bar will work as hard as your team. Learn about our restaurant tenant plumbing, or plan your kitchen with our team.