
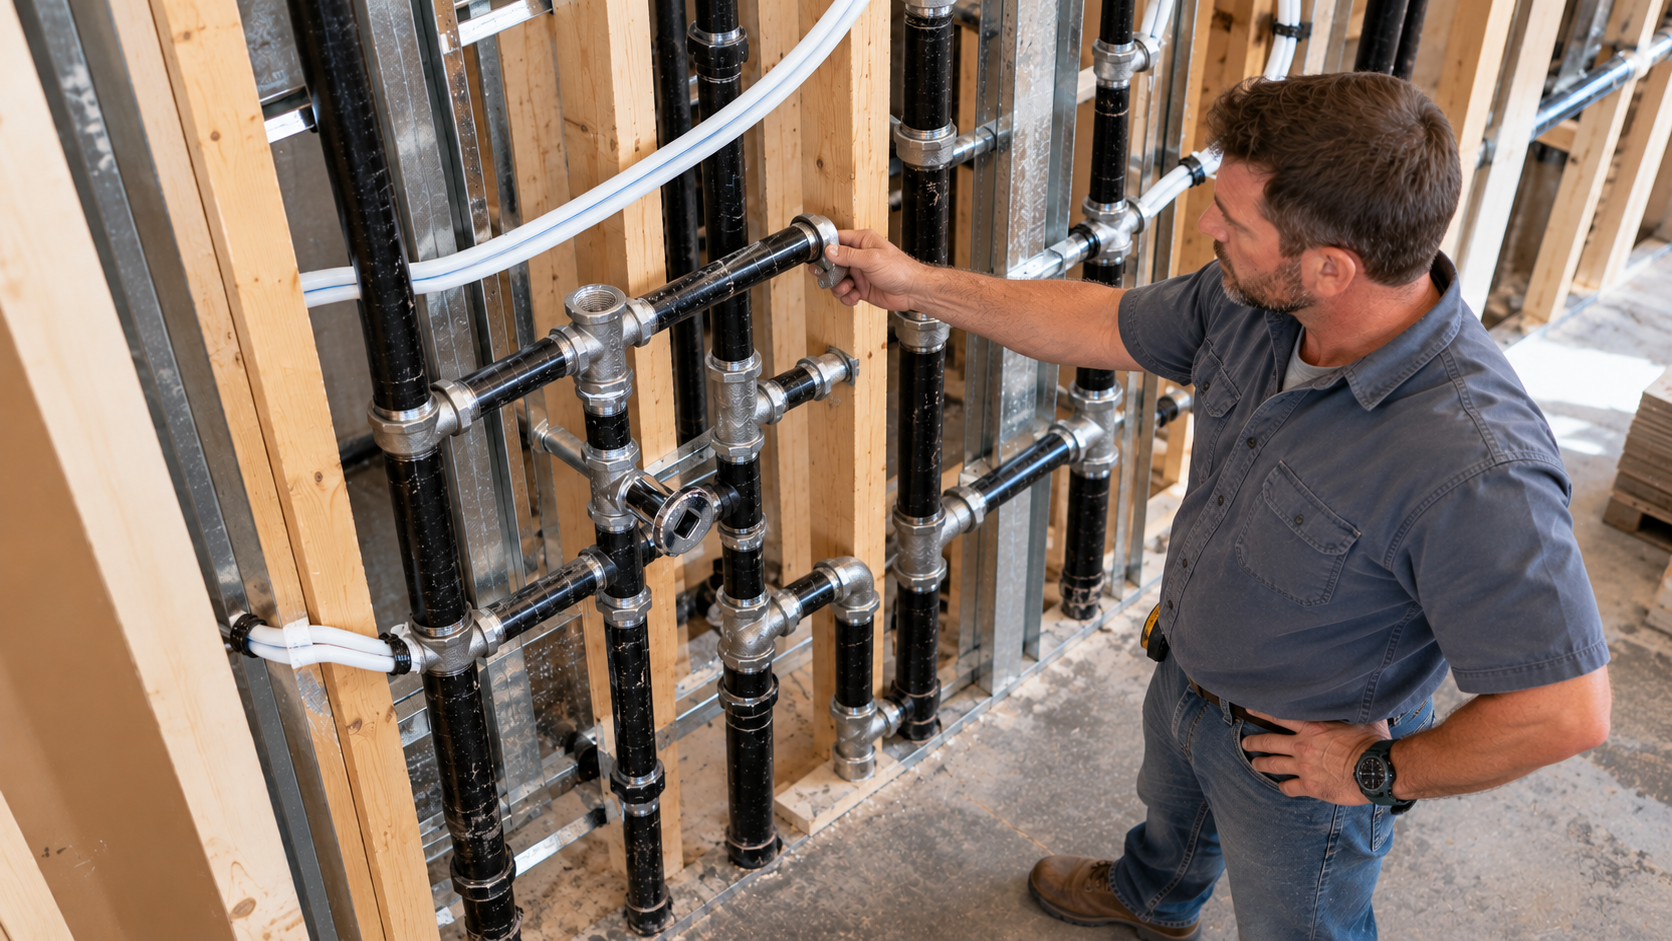
Commercial plumbing top-out is the bridge between rough-in and the finish stage. Once crews bury the underground pipe and framers stand the walls, plumbers return to complete every hidden pipe that will sit behind drywall and above ceilings. They tie vents together, extend water lines, set carriers, cap outlets, and prove the whole system with pressure tests. When top-out passes inspection, the walls can close and the project moves toward fixtures and finishes.
This guide explains what happens during top-out, how testing and inspection work, and how this stage sets up a smooth finish.
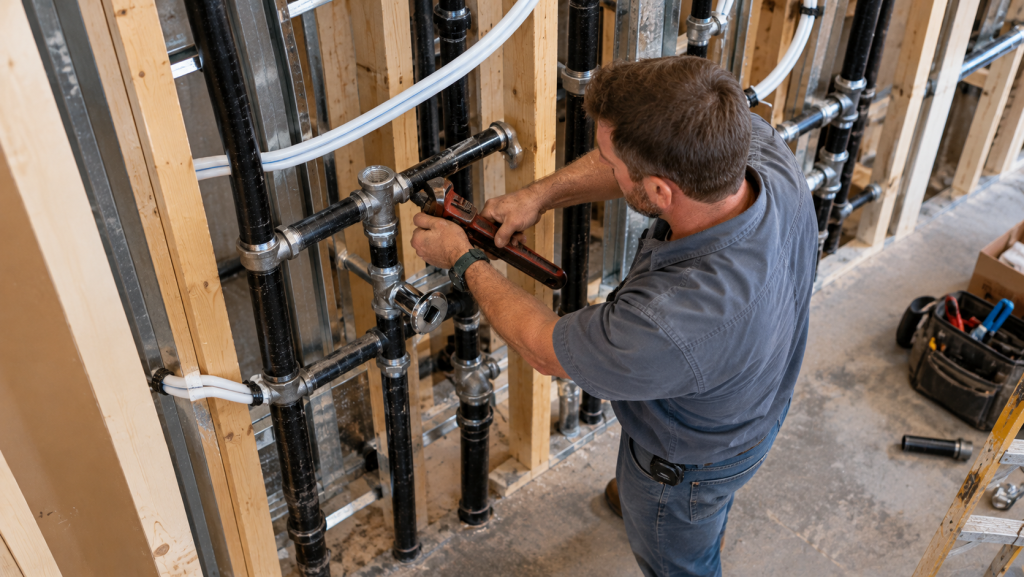
Where Top-Out Fits in the Plumbing Sequence
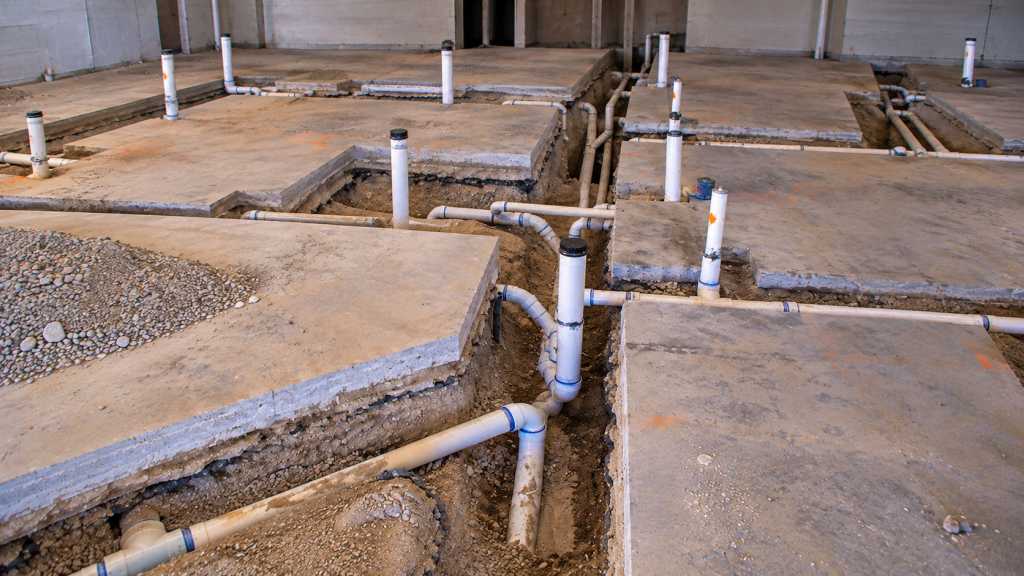
Commercial plumbing usually moves through three big stages. First comes underground rough-in, where drains go below the slab. Next comes top-out, where pipe goes into walls and ceilings. Finally comes trim or finish, where plumbers set and connect fixtures.
Some people use “rough-in” to describe both the underground and in-wall work. Others reserve “top-out” for the upper part only. Either way, the goal is the same. By the end of top-out, every hidden pipe should sit in place, tested and approved.
What Gets Installed During Commercial Plumbing Top-Out
This stage covers a long list of tasks:
- Drain arms from each fixture location to the main waste lines
- Vent pipes that connect individual fixtures to the main vent stack
- Vent connections through the roof or to an existing stack
- Hot and cold water branch lines to every fixture
- Shutoff valves for restrooms, kitchens, and equipment
- Carriers for wall-hung toilets, urinals, and lavatories
- Blocking for grab bars and wall-mounted fixtures
- Stub-outs capped at the correct heights
- Water hammer arrestors near quick-closing valves
In addition, plumbers install supports and hangers so pipes stay firmly in place. Loose pipe can rattle, sag, or break joints over time.
Setting the Right Heights
During commercial plumbing top-out, every stub-out must land at the right height. Otherwise, fixtures will not fit or will fail accessibility checks. For example, accessible lavatories need drains and supplies placed low enough to leave knee space underneath. Toilets need a specific distance from the side wall. Urinals need a certain rim height.
Good plumbers measure twice before capping each outlet. They also check fixture cut sheets, since models vary. A stub that sits an inch off can mean opening finished drywall later.
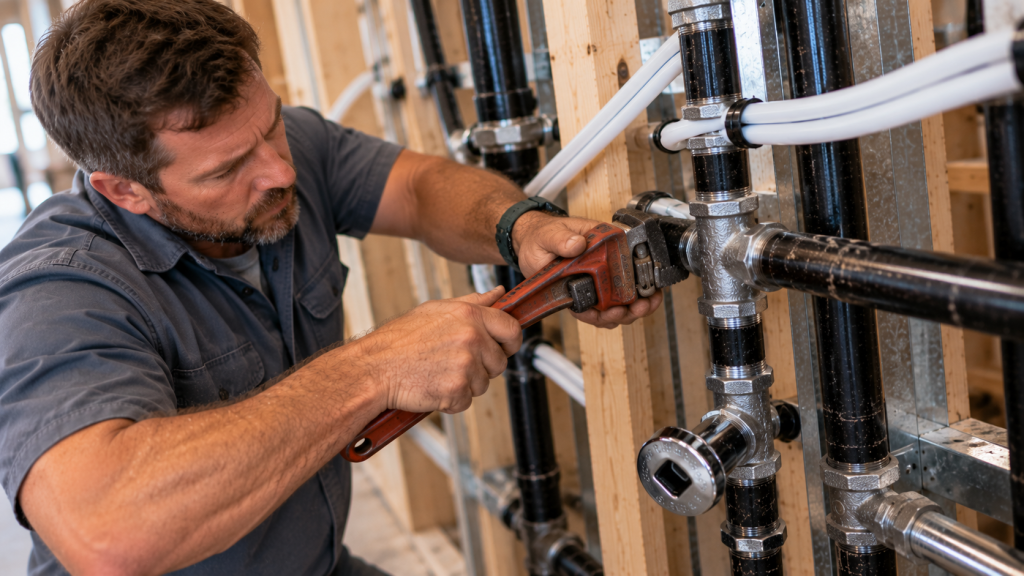
Venting During Commercial Plumbing Top-Out
Vents are a big part of commercial plumbing top-out. They let air into the drain system, which keeps water flowing and protects trap seals. Without proper venting, drains gurgle and sewer gas can enter the room.
During top-out, plumbers connect each fixture vent to the main vent system. In many tenant spaces, they tie into an existing vent stack. In others, they run a new vent through the roof. Roof penetrations need flashing and coordination with the roofer to keep the warranty intact.
Water Lines and Valves
Water lines usually run overhead and drop into walls. Each branch is sized to its fixtures. Isolation valves go in so crews can shut down one room without draining the floor. Wrapping hot lines cuts heat loss.
Water hammer arrestors are another detail. Quick-closing valves, such as flush valves and dishwasher solenoids, can cause a loud bang in the pipes. Arrestors absorb that shock and protect the system.
Testing a Commercial Plumbing Top-Out
Before the inspector arrives, the plumber tests the work. Usually, waste and vent lines are filled with water for a hold test, where the system fills to a set level and must hold without dropping. Some areas allow an air test instead. Water supply lines get a pressure test for a set time.
Testing finds leaks while the pipe is still exposed. Fixing a bad joint now takes minutes. Fixing it after drywall and tile takes days and costs far more.
The Commercial Plumbing Top-Out Inspection
Once tests pass, the plumber calls for inspection. The inspector checks pipe sizes, slopes, venting, supports, materials, and the test results. They may also look at fire-stopping at rated walls, although that is often a separate trade.
If the inspector finds problems, the plumber fixes them and calls for a recheck. Once the inspection passes, the general contractor can release drywall. Plan this milestone carefully, because it gates several other trades.
Coordinating Top-Out With Other Trades
In practice, commercial plumbing top-out happens in a crowded space. Electricians run conduit, HVAC crews hang ducts, and fire sprinkler fitters run pipe in the same walls and ceilings. So coordination is essential.
Drain lines have the least flexibility because they must slope. Therefore, they usually get first claim on ceiling space. Weekly meetings and simple overlay drawings help catch clashes early. Our guide to subcontractor coordination offers more tips.
Common Commercial Plumbing Top-Out Mistakes
- Supply and waste outlets set too high for accessible sinks
- Missing blocking for grab bars
- Vents that do not reach the main stack correctly
- Unsupported pipe that sags or rattles
- Skipping a pre-test before calling the inspector
- Letting drywall start before the inspection passes
Documenting Before the Walls Close
Once drywall goes up, the pipe vanishes. So smart crews photograph every wall and ceiling before it closes. They note valve locations and key dimensions on the drawings. These records save time on future repairs and help the next tenant plan changes.
How Long Does Top-Out Take?
Timing depends on the size of the space and the number of fixtures. For a suite with a single restroom, plan on roughly two days. A restaurant or medical suite may need a week or more. Inspection scheduling also adds time, so book it early.
Top-Out in Restaurants and Medical Suites
Some spaces have far more hidden pipe than others. Restaurants are a good example. Their walls hold supply lines for hand sinks, prep sinks, and the dish area. Gas lines run overhead to ranges and fryers. Indirect waste lines drop to floor sinks below coolers. Each one must be placed, supported, and tested before the walls close.
Medical and dental suites are similar. Exam rooms each need a sink. Dental operatories need water, suction, and air at every chair. As a result, top-out in these spaces takes longer and needs extra care with heights and locations.
Top-Out Checklist for the Superintendent
- All stub-outs capped and labeled
- Carriers anchored and level
- Blocking in place for grab bars and wall fixtures
- Vents tied in and roof flashing done
- Pipe supported at proper spacing
- Tests complete with results logged
- Photos taken of every open wall
Walking through this list before the inspector arrives catches most problems early.
What Comes Next
After top-out passes, drywall, tile, and paint move ahead. Meanwhile, the plumber may install water heaters and equipment connections. Then, near the end, they return to set fixtures and trim. That final stage is much smoother when top-out was done carefully.
FAQ on Commercial Plumbing Top-Out
Is commercial plumbing top-out the same as rough-in?
It is part of rough-in in many people’s view. Specifically, it refers to the in-wall and overhead work after the underground stage.
Can drywall start before the top-out inspection?
No. Walls should stay open until the inspector approves the work.
Get Top-Out Right
A careful top-out protects every finish that follows. See our rough-in contractor page, or book a project review with our plumbing team. The IAPMO and ICC codes set the testing rules most cities follow.