
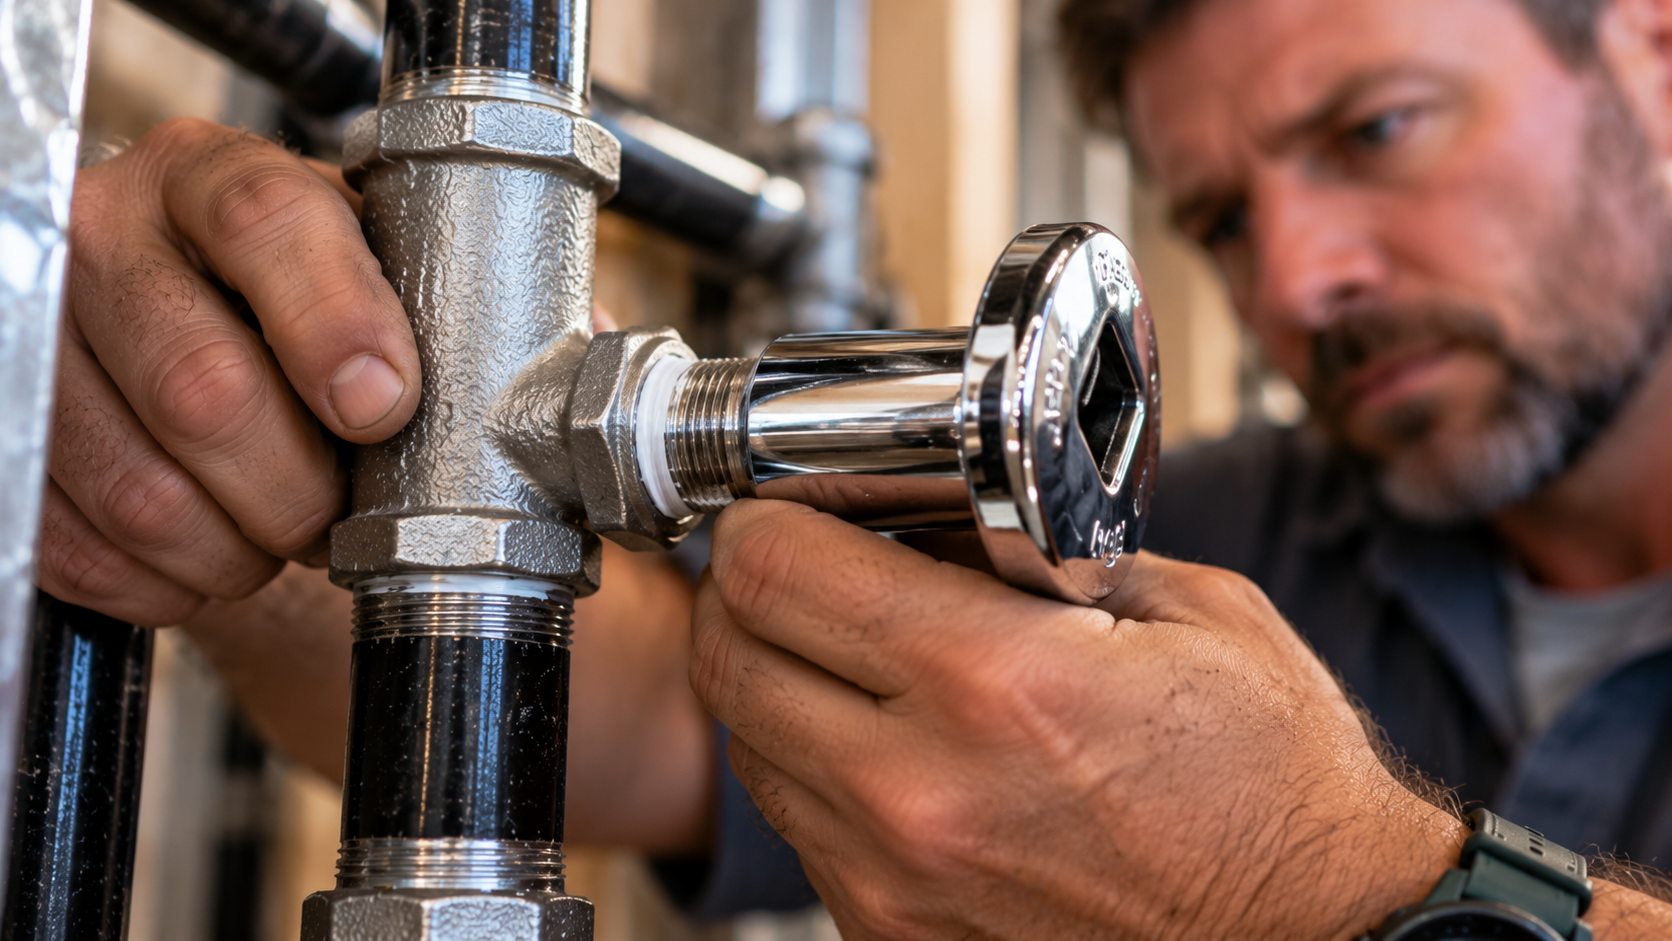
A commercial bathroom fit-out has to do a lot in a small space. It must hold enough fixtures for the people who use the building, drain reliably under heavy use, meet accessibility rules, and still look clean and inviting. Getting all of that right takes careful planning long before the first tile goes up. This guide walks through the core requirements for plumbing, fixtures, drainage, venting, hot water, and accessibility in commercial restrooms.
Owners, designers, and contractors can use it as a checklist when planning a new restroom or upgrading an old one.
Start With Fixture Counts
Every commercial bathroom fit-out begins with a simple question: how many fixtures does the space need? The answer comes from the plumbing code. The figure hinges on how the space is used and its maximum occupant load.
For example, an office, a restaurant, and a retail store each use a different ratio. Restaurants usually need more fixtures per person than offices, because guests turn over quickly. The code also sets rules on separate facilities for men and women, and when single-user rooms may count instead.
Local rules typically trace back to a model code from the International Code Council or IAPMO. Always confirm the version your city has adopted.
Single-User vs. Multi-User Restrooms
Designers often choose between single-user rooms and larger multi-stall rooms. Each has pros and cons.
- Single-user rooms offer privacy and flexibility. They can serve anyone and are easier to make accessible. However, they take more walls and doors per fixture.
- Multi-user rooms fit more fixtures in less space. They work well for high-traffic venues. Still, they need partitions, more complex layouts, and careful accessibility planning.
Many modern offices and small shops prefer single-user rooms. Larger venues usually need multi-user rooms to meet fixture counts.
Drainage in a Commercial Bathroom Fit-Out
Without doubt, drainage is the backbone of a commercial bathroom fit-out. Every toilet, urinal, sink, and floor drain must connect to a waste line with the right size and slope. Toilets usually need a larger drain than sinks. Meanwhile, long runs may need cleanouts for future service.
In a tenant space, drains often run below the slab to an existing sewer stub. That means saw-cutting, trenching, and patching. Placing restrooms near the sewer, and back to back when possible, saves a lot of cost.
Floor drains are common in commercial restrooms. They catch overflows and make cleaning easier. However, they need trap primers or other protection so the trap does not dry out and let sewer gas escape.
Venting the Restroom
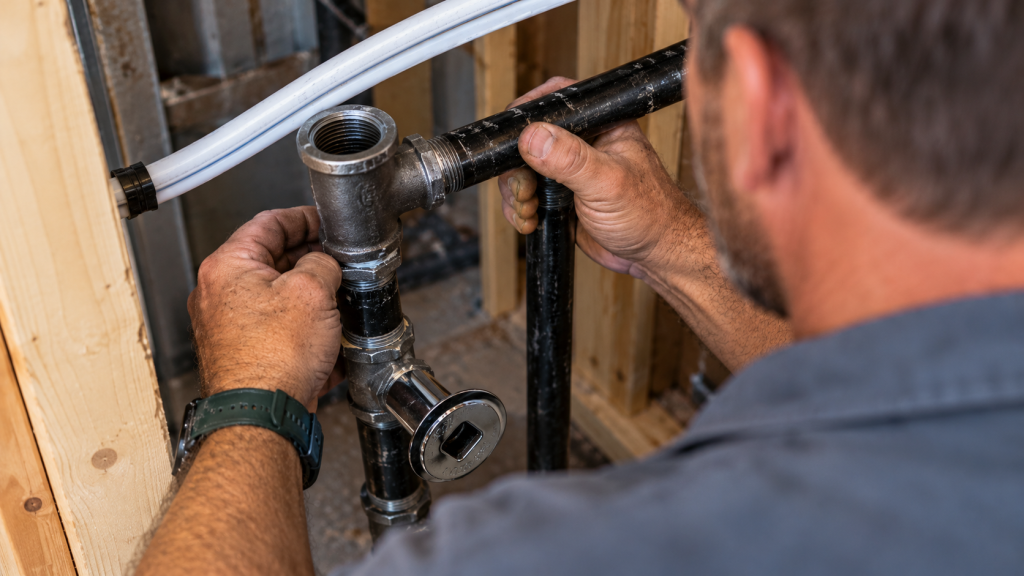
Each fixture needs a vent to keep drains flowing and protect trap seals. In restrooms, vents usually run up inside the wet wall and tie into a main vent stack or go through the roof. Good venting prevents gurgling drains, slow flushes, and odors.
Plan vent routes early. They must climb through walls and ceilings without clashing with ducts or structure.
Water Supply and Pressure
In any commercial bathroom fit-out, restrooms need steady water pressure, especially when several flush valves fire at once. Plumbers size supply lines for peak demand, not just average use. They also add shutoff valves for each room and water hammer arrestors near flush valves.
Some buildings have low pressure on upper floors. In that case, a booster pump may be needed. Conversely, high-pressure areas may need a pressure-reducing valve to protect fixtures.
Hot Water for Hand Washing
Most codes require tempered water at public hand sinks. That means warm, not scalding. A small point-of-use heater under the sink often works well. In larger buildings, a central heater with a recirculation loop may serve many restrooms.
Mixing valves limit the outlet temperature for safety. In addition, insulating hot water lines helps warm water arrive faster and saves energy.
Fixtures for a Commercial Bathroom Fit-Out
Above all, commercial fixtures must handle heavy use. Key choices include:
- Wall-hung or floor-mounted toilets
- Flush valves or tank-type toilets
- Sensor or manual faucets and flush valves
- Low-flow or waterless urinals
- Vitreous china, stainless steel, or solid-surface lavatories
Wall-hung fixtures make floor cleaning easy but need steel carriers in the wall. Sensor fixtures improve hygiene but need power or batteries. Water-efficient models cut utility bills. The WaterSense label helps you find certified options.
Accessibility in a Commercial Bathroom Fit-Out
Of course, accessible design is not optional. At least some fixtures in each restroom must meet accessibility standards. These rules cover clear floor space, turning circles, toilet and sink heights, grab bars, and door hardware.
For plumbers, the key details include drain and supply heights that leave knee space under sinks, protected pipes under lavatories, and toilets set at the right distance from the side wall. Our guide to ADA restroom fixtures and clearances covers these numbers in more depth.
Finishes That Last
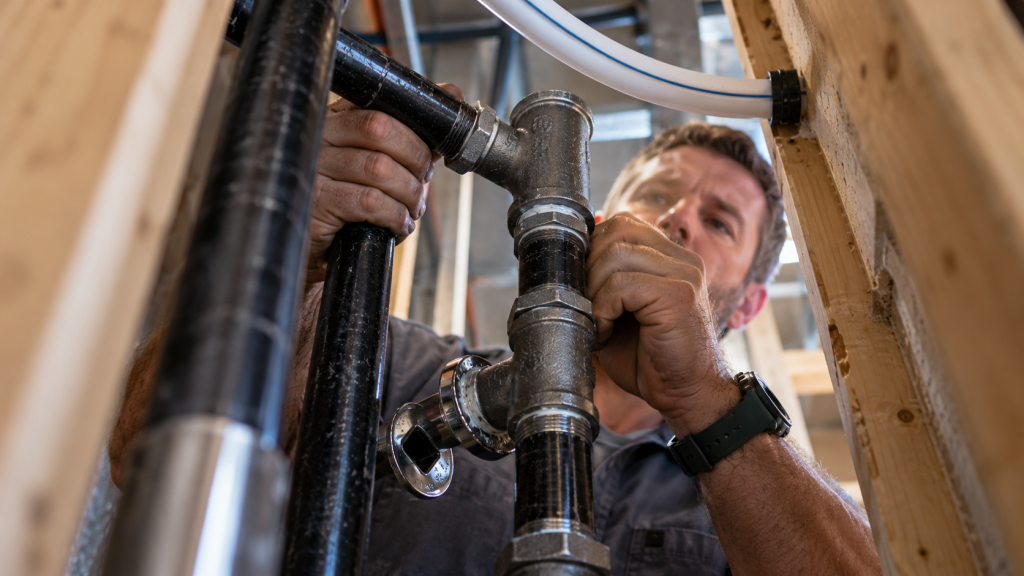
Naturally, commercial restrooms get heavy use and frequent cleaning. So finishes should be tough and easy to maintain. Porcelain tile, sealed concrete, and solid-surface panels hold up well. Coved bases at the floor make mopping easier. Toilet partitions should resist moisture and graffiti.
Plumbing and finishes must line up. For instance, floor drains should sit at the low point of a sloped floor, and wall-hung fixtures need solid backing behind tile.
Ventilation and Odor Control
Although exhaust fans belong to the mechanical trade, they affect the plumbing layout. Fans and ducts compete for ceiling space with vents and water lines. Therefore, coordinate these systems early. Good ventilation also protects finishes from moisture damage.
Inspections for a Commercial Bathroom Fit-Out
Restroom plumbing usually passes through three inspections: underground, top-out, and final. The final inspection checks fixture types, mounting heights, accessibility clearances, hot water temperature, and cleanout access. Passing on the first try depends on careful work during rough-in.
Restrooms in Restaurants and Gyms
Some uses need more than the basics. Restaurants must serve guests and staff, and health rules may require staff hand sinks close to the kitchen. Because guest traffic peaks at mealtimes, fixture counts tend to run higher. Gyms and fitness studios, meanwhile, add showers, locker rooms, and more hot water. These spaces also need sturdy floor drains and good venting to handle moisture.
Medical offices are different again. Patient restrooms often need to be fully accessible, and some clinics add a specimen pass-through or a sink inside the room. In short, the right commercial bathroom fit-out depends on who uses the space and how often.
Common Mistakes
- Too few fixtures for the actual occupant load
- Stub-outs set at the wrong height for accessible fixtures
- Missing blocking for grab bars
- Floor drains without trap protection
- Hot water that takes too long to arrive
- Fixtures ordered too late for the opening date
Commercial Bathroom Fit-Out Budget Tips
Restrooms are often the largest plumbing cost in a build-out. To control cost, cluster restrooms near the sewer, use standard commercial fixtures in staff areas, and reuse sound existing drains. For a deeper look at numbers, read our article on tenant improvement plumbing costs.
FAQ on Commercial Bathroom Fit-Out
How many restrooms does a commercial bathroom fit-out need?
It depends on the occupancy type and occupant load. The plumbing code table sets the minimum.
Are sensor faucets required?
Usually not by code. Still, many owners choose them for hygiene and water savings.
Build a Restroom That Works
A well-planned restroom serves users for years with few problems. See our restroom build-out plumbing services, or talk with a restroom specialist about your project.